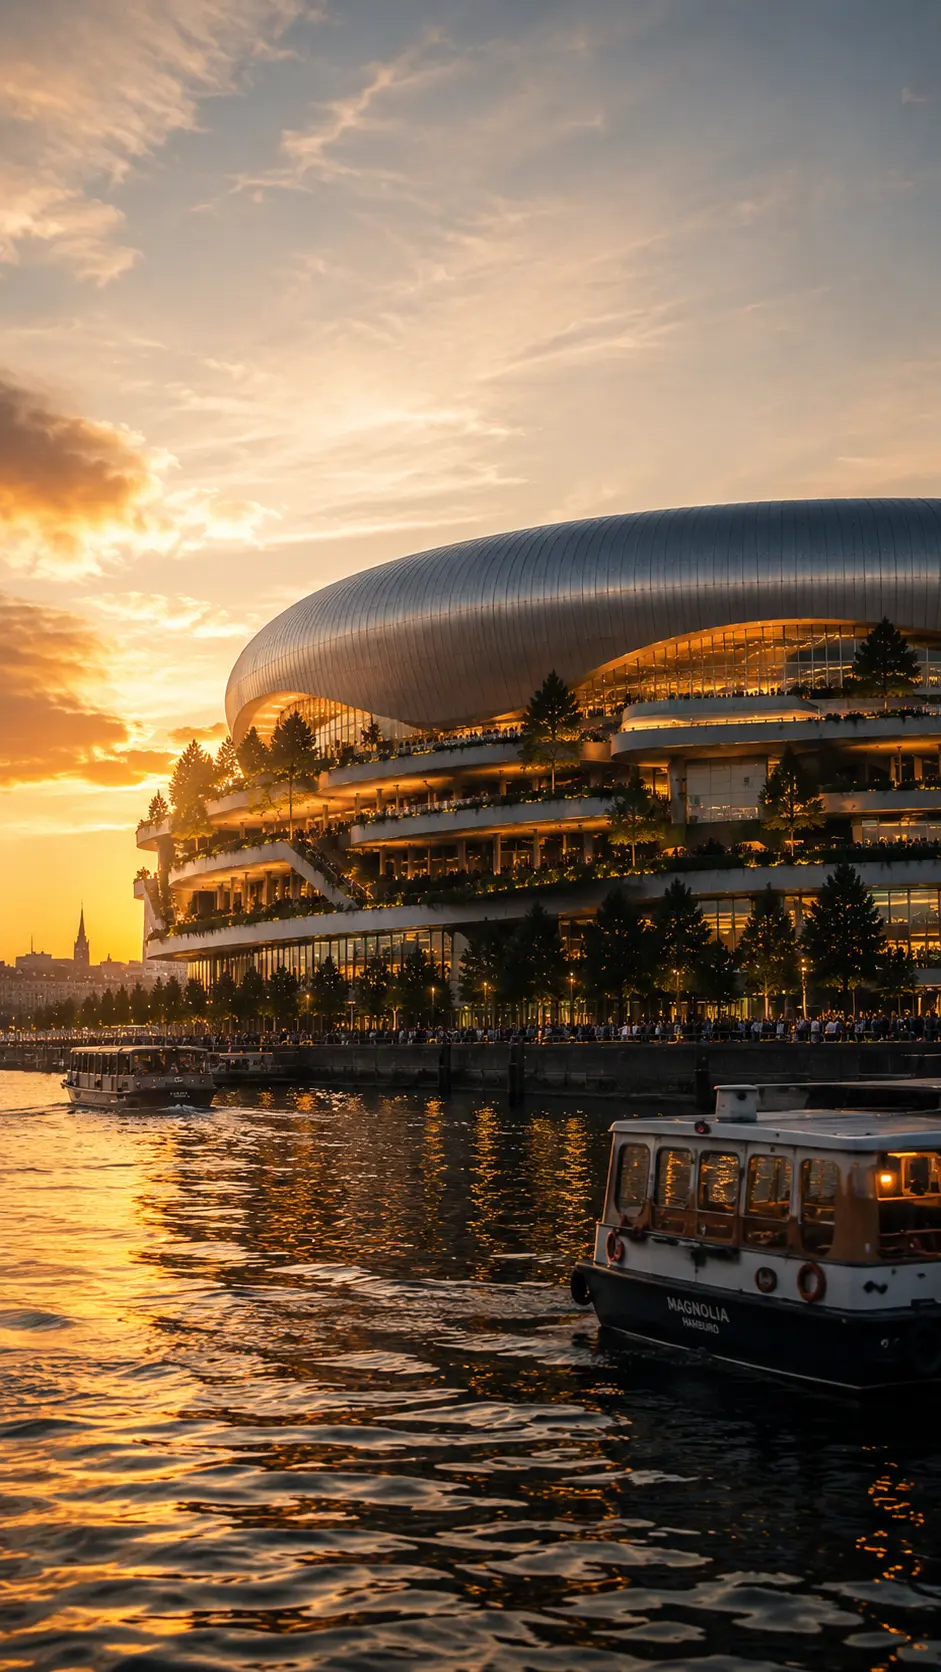
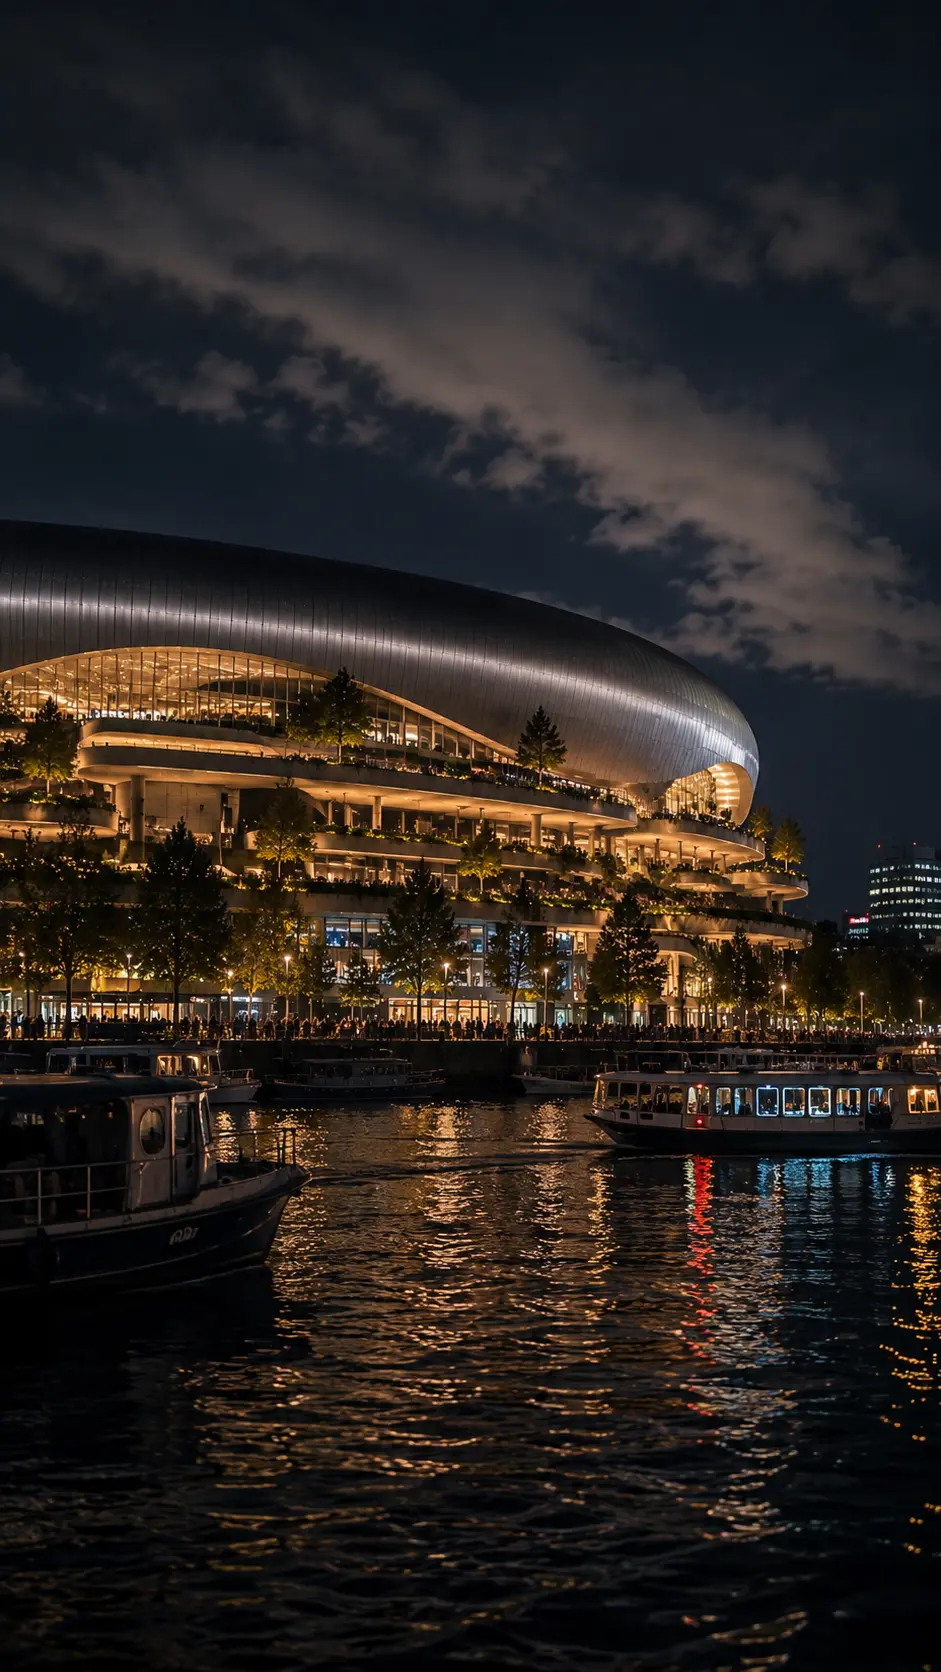
Location: Metropolitan Hub Year: 2026 Category: Iconic Public Architecture / Mixed-Use Sports Complex
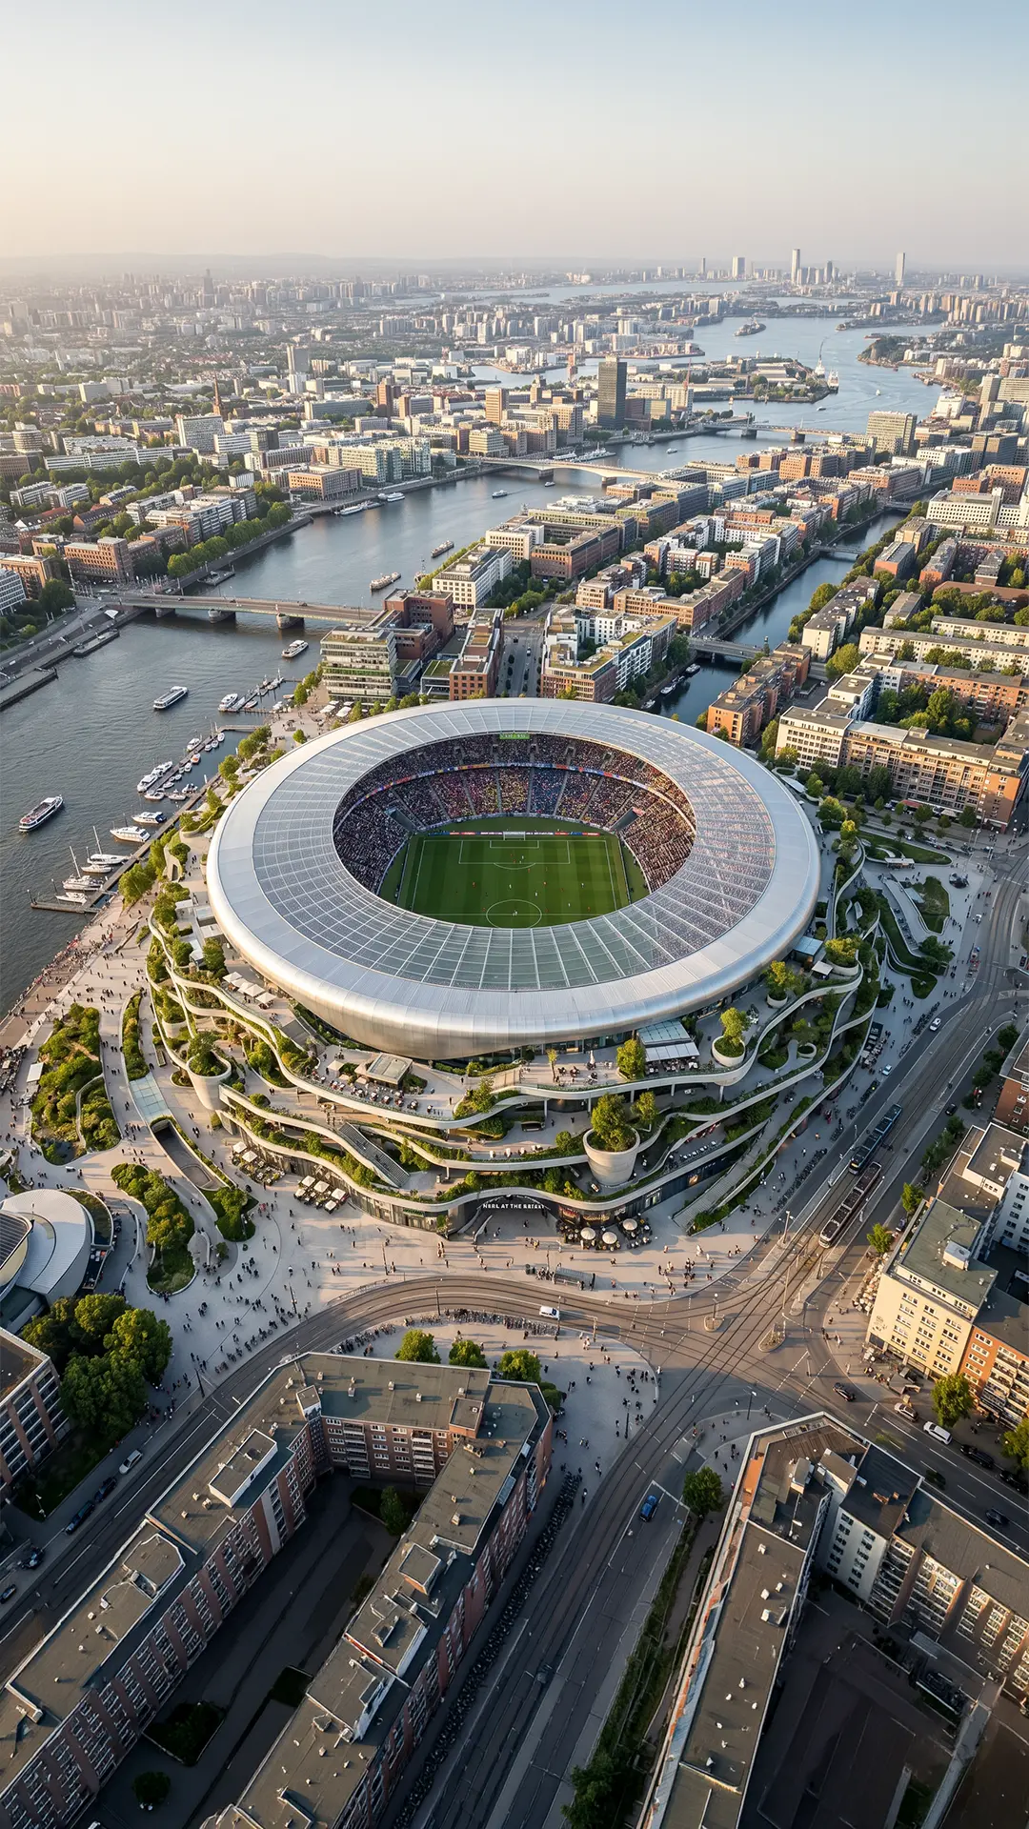
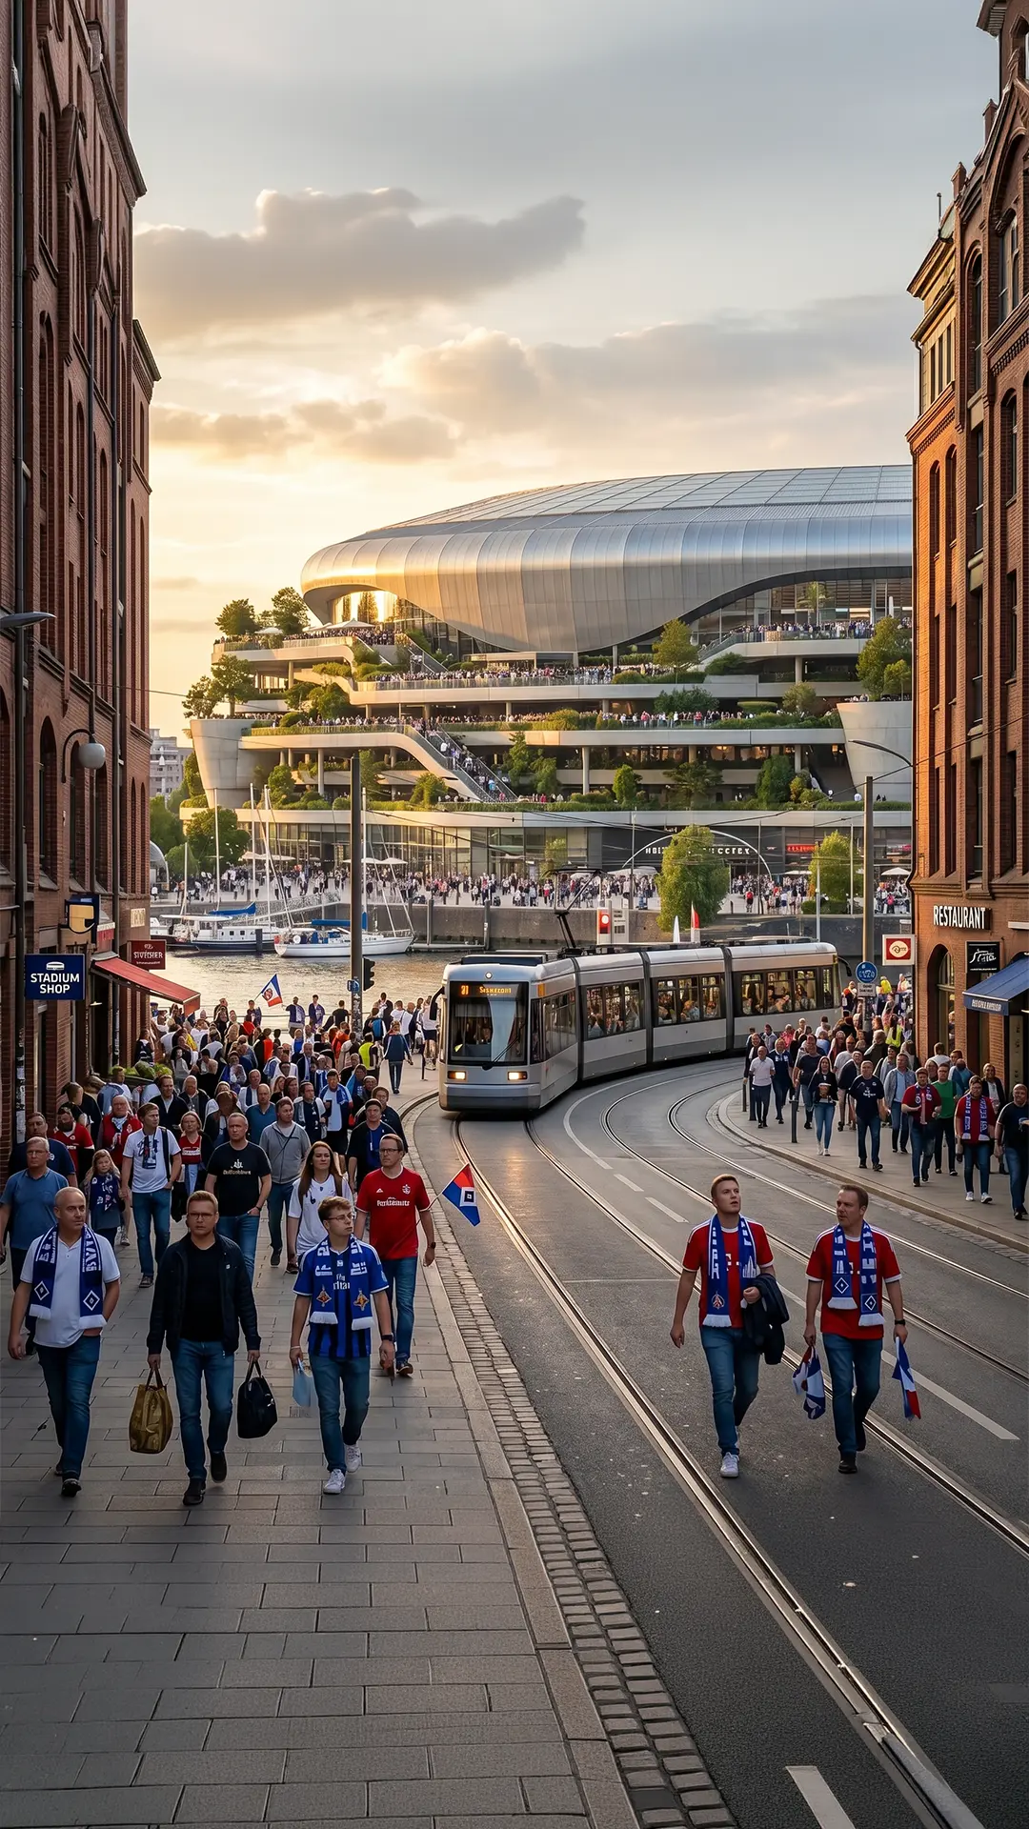
The Vision: Breaking the Static Shell Traditional stadium architecture often functions as a monumental "urban vacuum"—a massive, impermeable structure that remains dormant except for a few hours a week. Our concept shatters this paradigm by transforming the stadium’s perimeter into a multi-layered, high-performance urban threshold. By integrating a continuous metallic skin with programmed social layers, we have designed a 24/7 living ecosystem that serves as the city’s heart, even when the lights of the pitch are off.
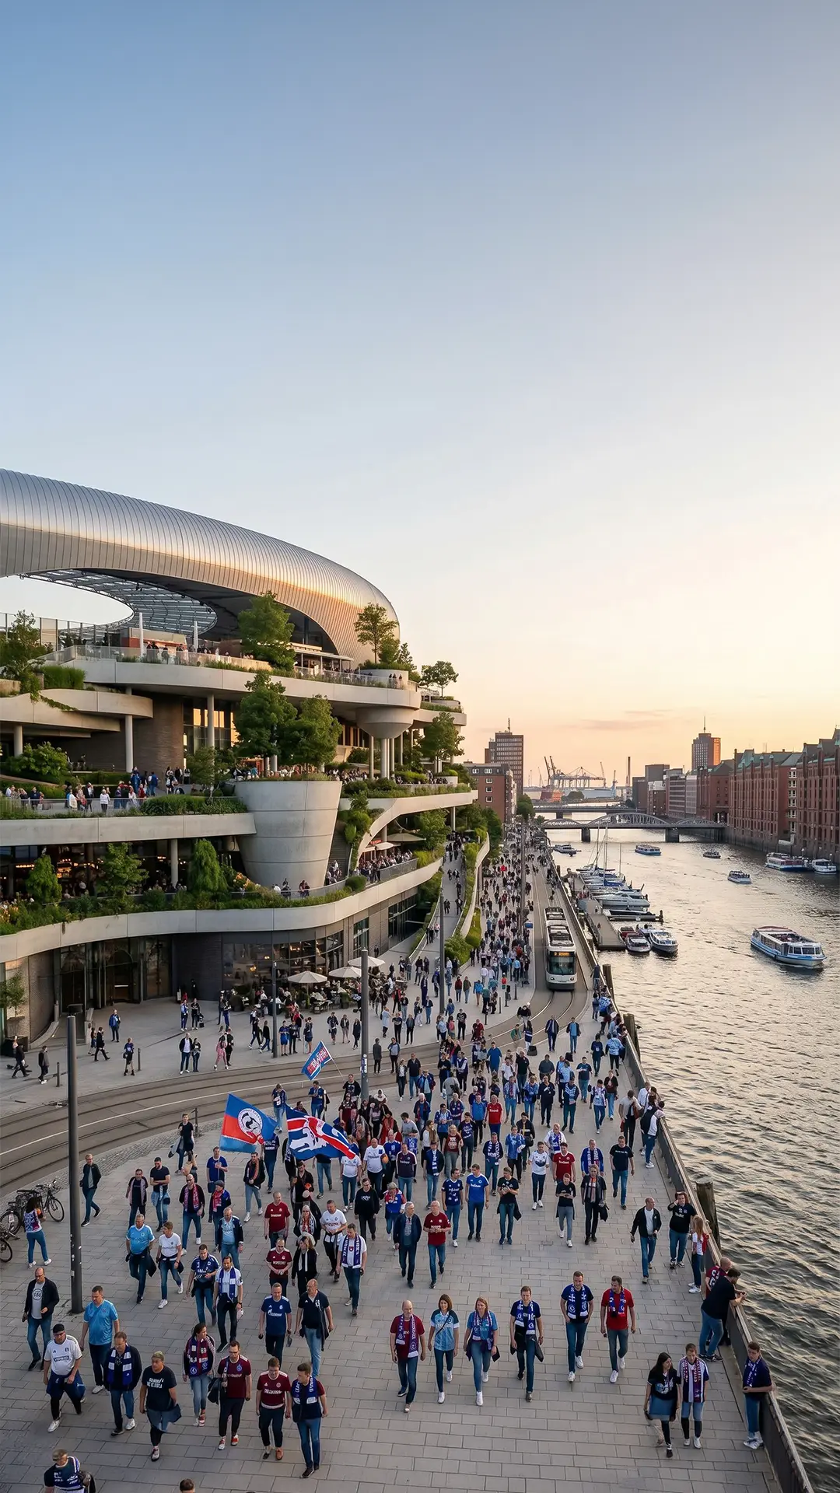
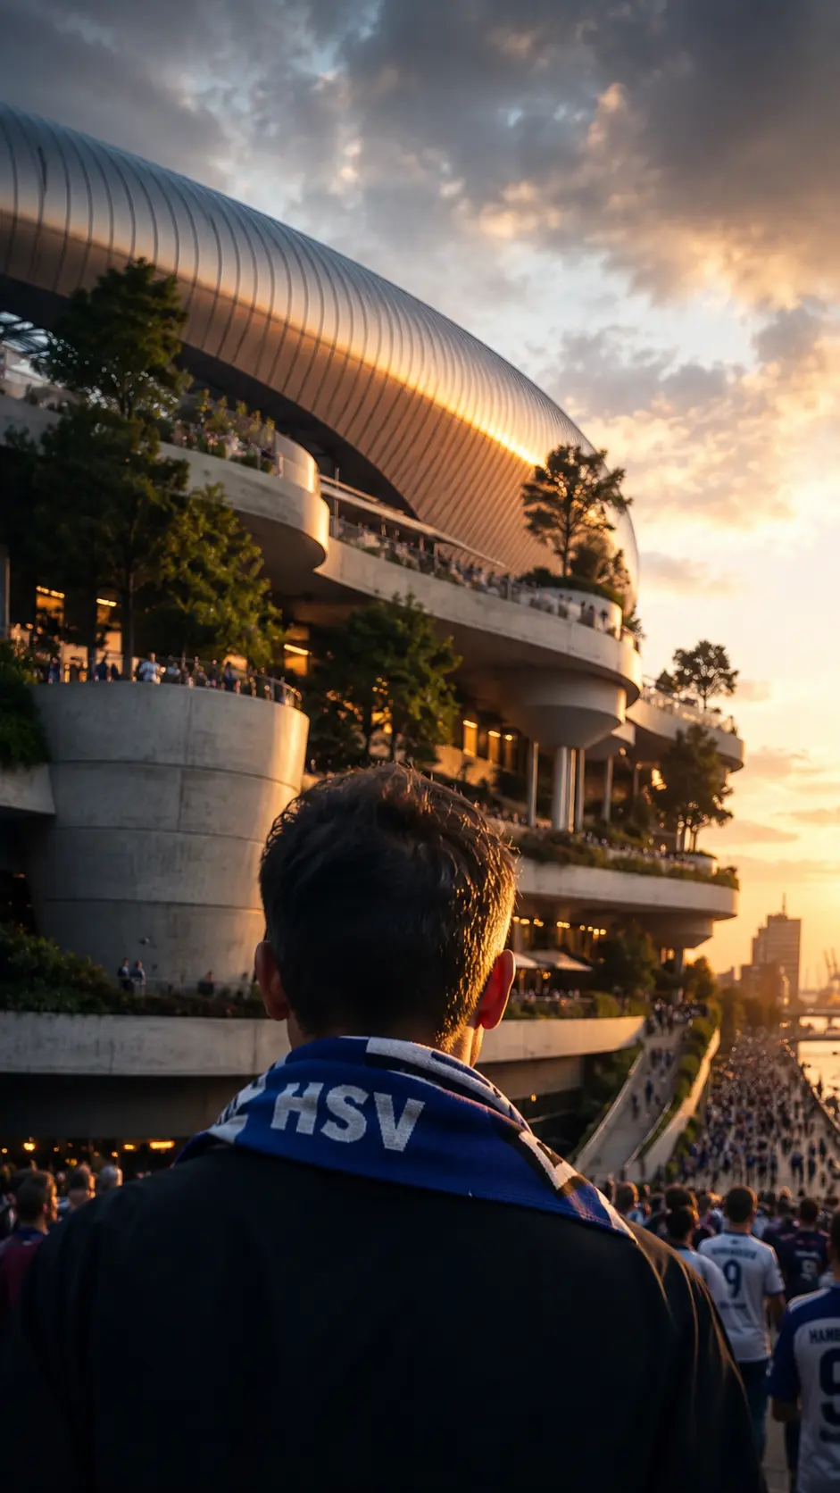
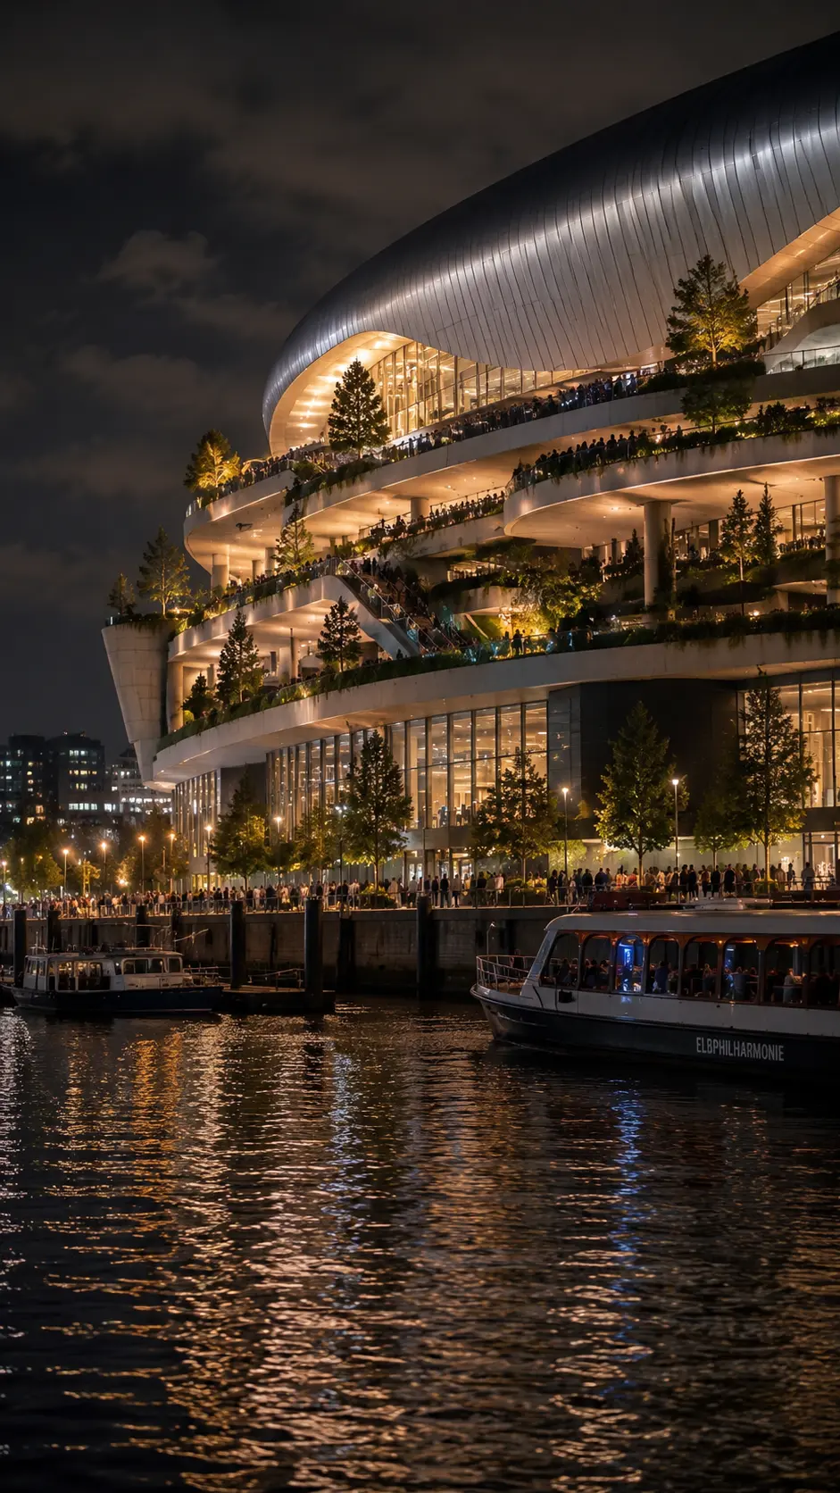
A Vertical Journey of Functionality The design is organized through a series of programmatic strata, each offering a distinct experience that caters to a diverse demographic. Instead of a solid wall, the stadium is a "scaffold for life":
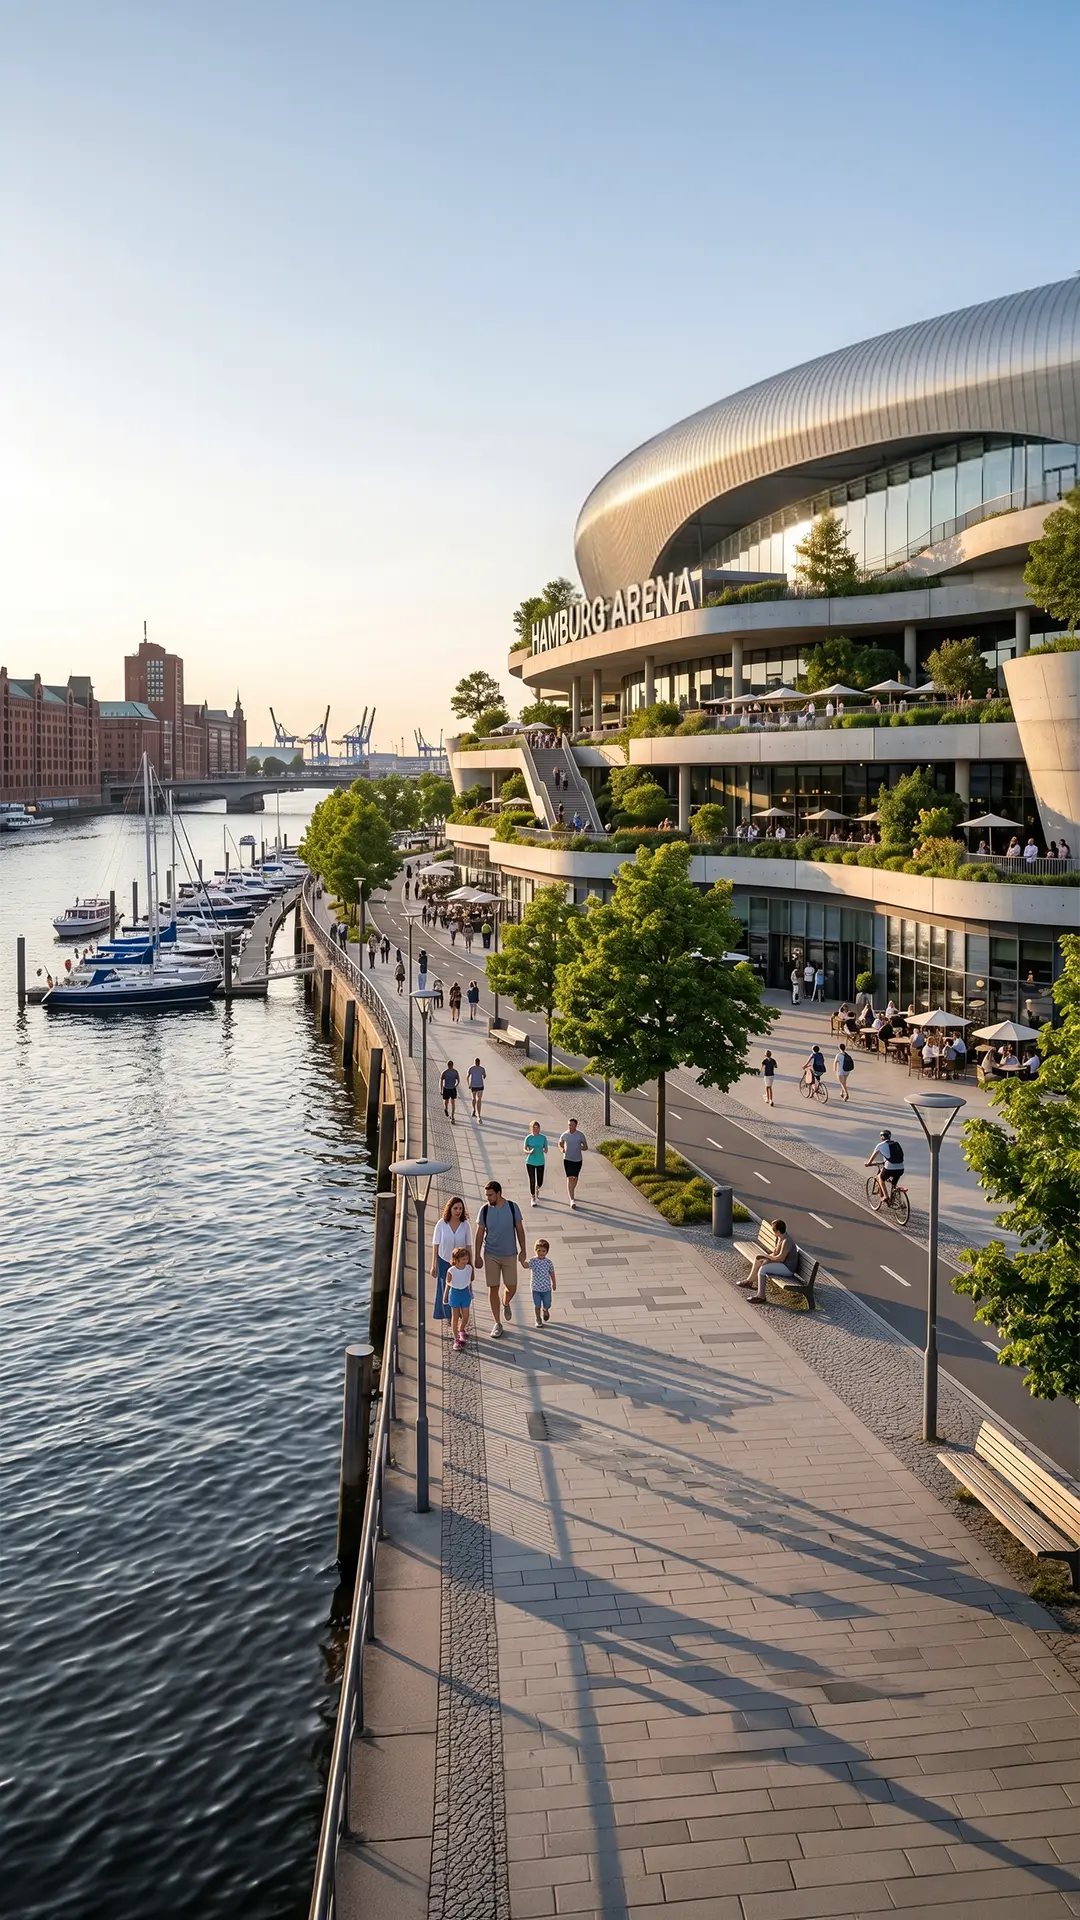
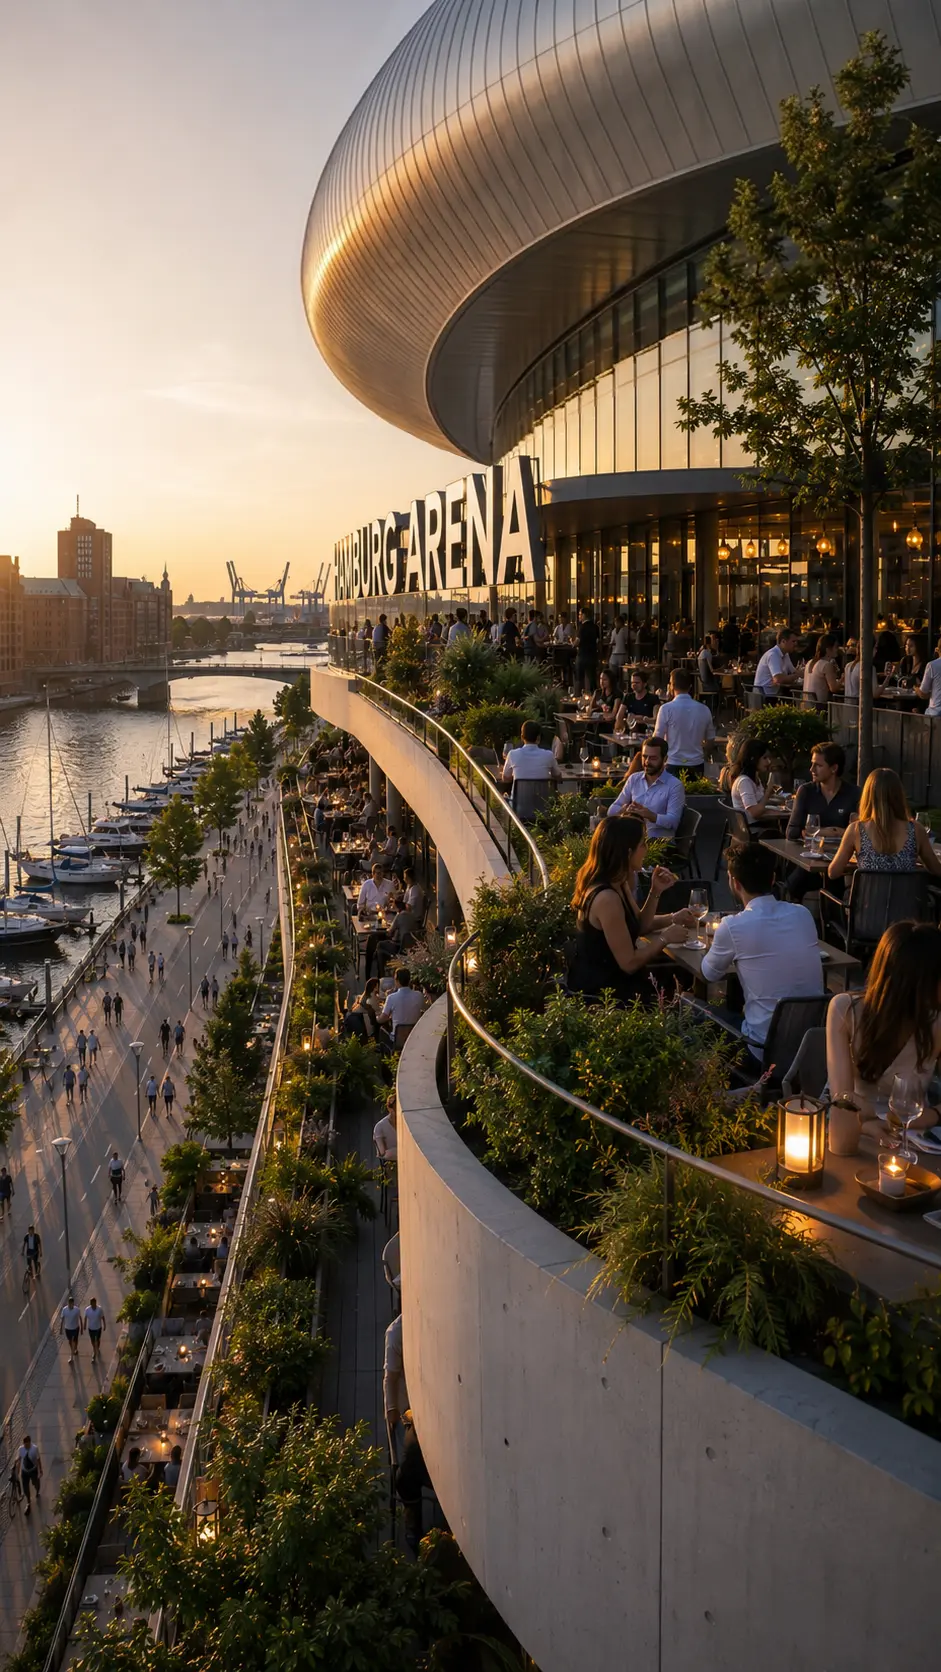
The Gastronomic Belt: Distributed across the primary levels, the facade opens into a curated selection of culinary experiences. From "High-End" sky-dining restaurants overlooking the city skyline to vibrant "Street-Food" markets nestled within the metallic folds, the stadium becomes a premier destination for global and local gastronomy.
The Retail Horizon: The lower and mid-tiers are designed as a futuristic retail hub. Moving away from the sterile mall typology, we integrate "concept stores" and flagship boutiques directly into the architectural skin. These spaces utilize the futuristic metallic aesthetic to create a unique high-tech shopping atmosphere, blurring the lines between commerce and art.
The Entertainment & Culture Hub: Dedicated zones for immersive entertainment, such as e-sports arenas, VR galleries, and digital art installations, are woven into the structure. These "cultural nodes" ensure that the building remains a center for innovation and creativity, attracting tech-enthusiasts and artists alike.
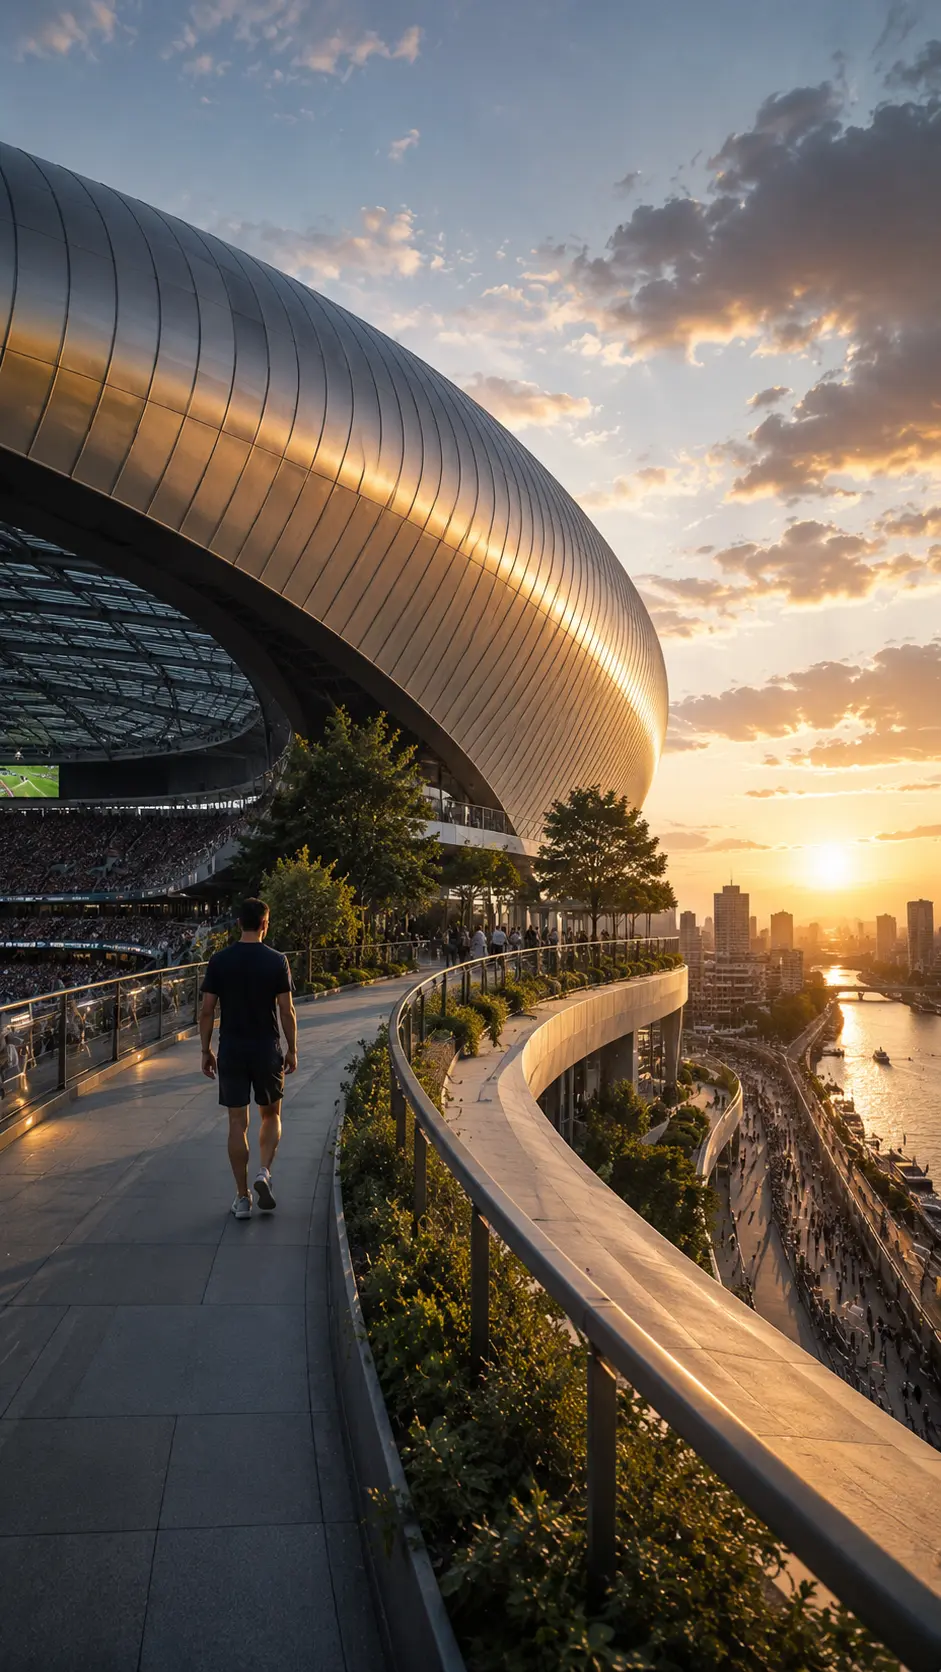
The "Vertical Park" & Green Terraces Interspersed between the commercial and social zones is a cascading vertical park. This green infrastructure acts as the "lungs" of the district, offering recreational jogging tracks, open-air meditation zones, and shaded terraces. These layers allow citizens to ascend the building’s exterior, reclaiming the vertical space as a public park that provides panoramic views of the urban landscape.
Synthesis: The 365-Day Landmark The interplay between the sharp, precision-engineered metal facade and the lush, vibrant life within the layers creates a sophisticated architectural dialogue. Every floor is a new chapter in the user’s journey; you can work in a co-working space on the third level, shop on the fifth, dine on the seventh, and watch a world-class match in the core.
The Living Infrastructure is not just an arena; it is a bespoke urban topography—a monument that breathes with the city, nourishes its inhabitants, and stands as a timeless icon of how sports, leisure, and lifestyle can converge into one seamless, futuristic experience.