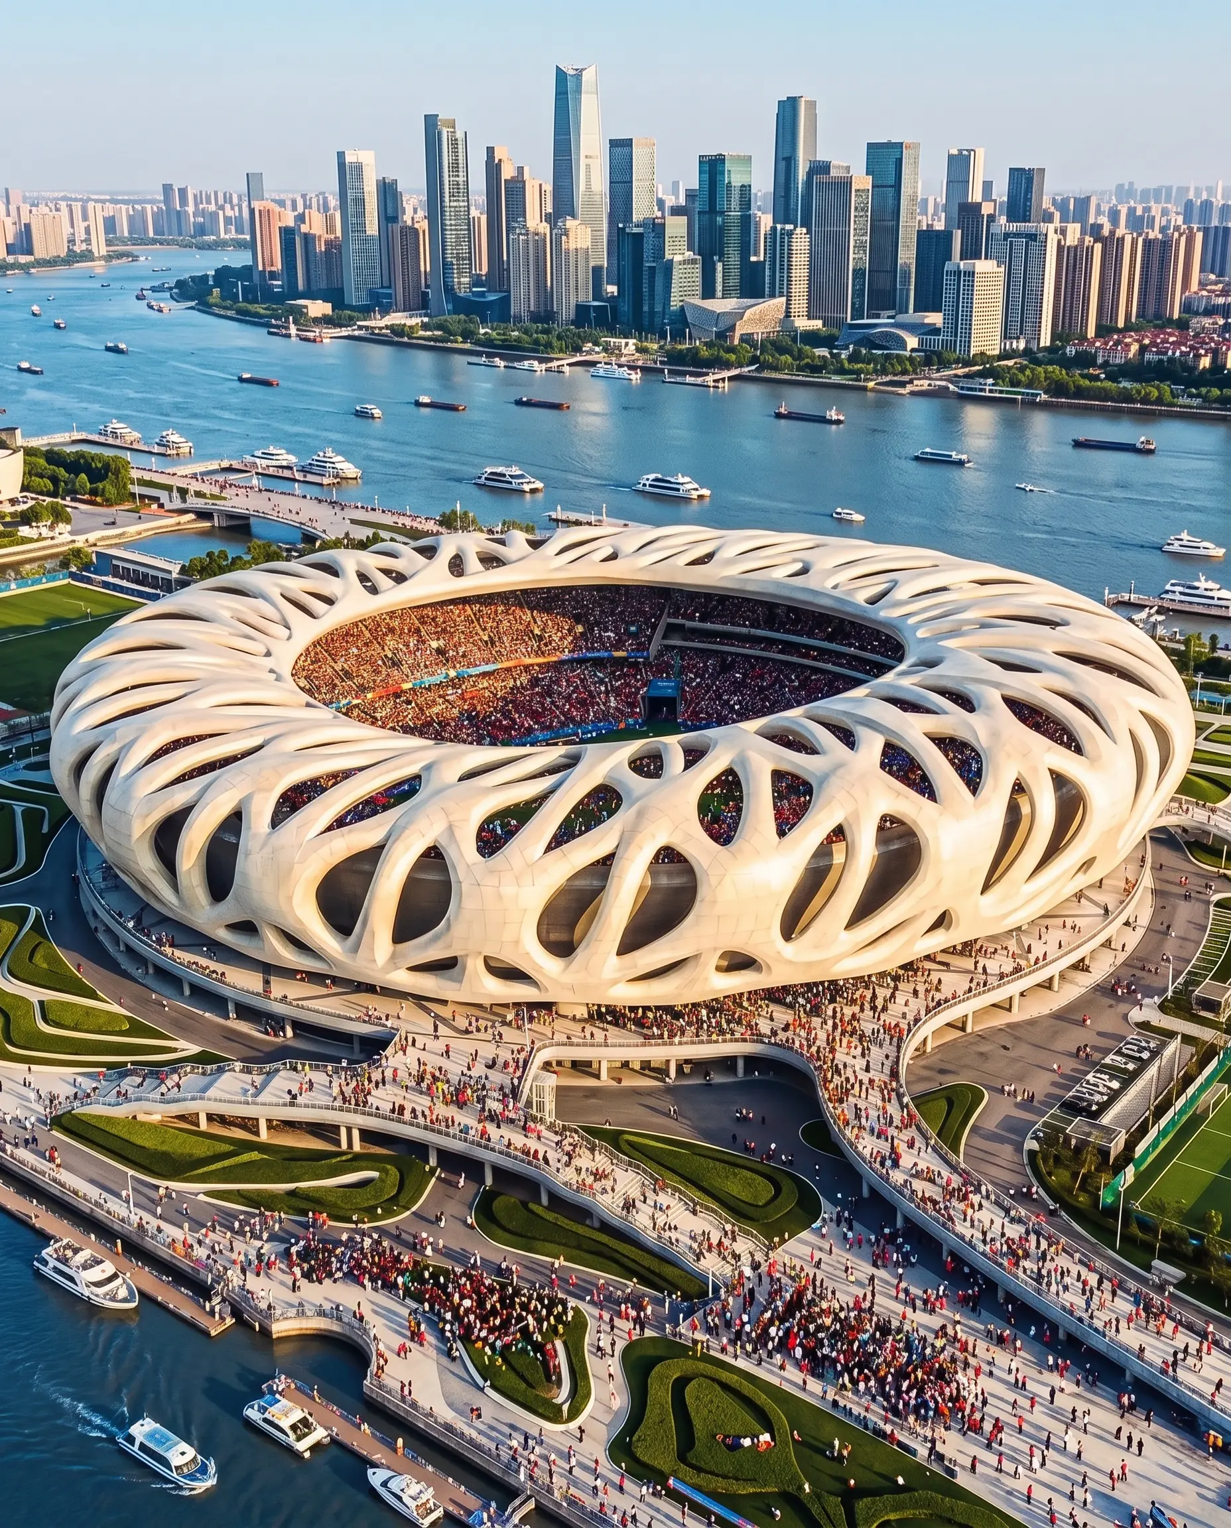
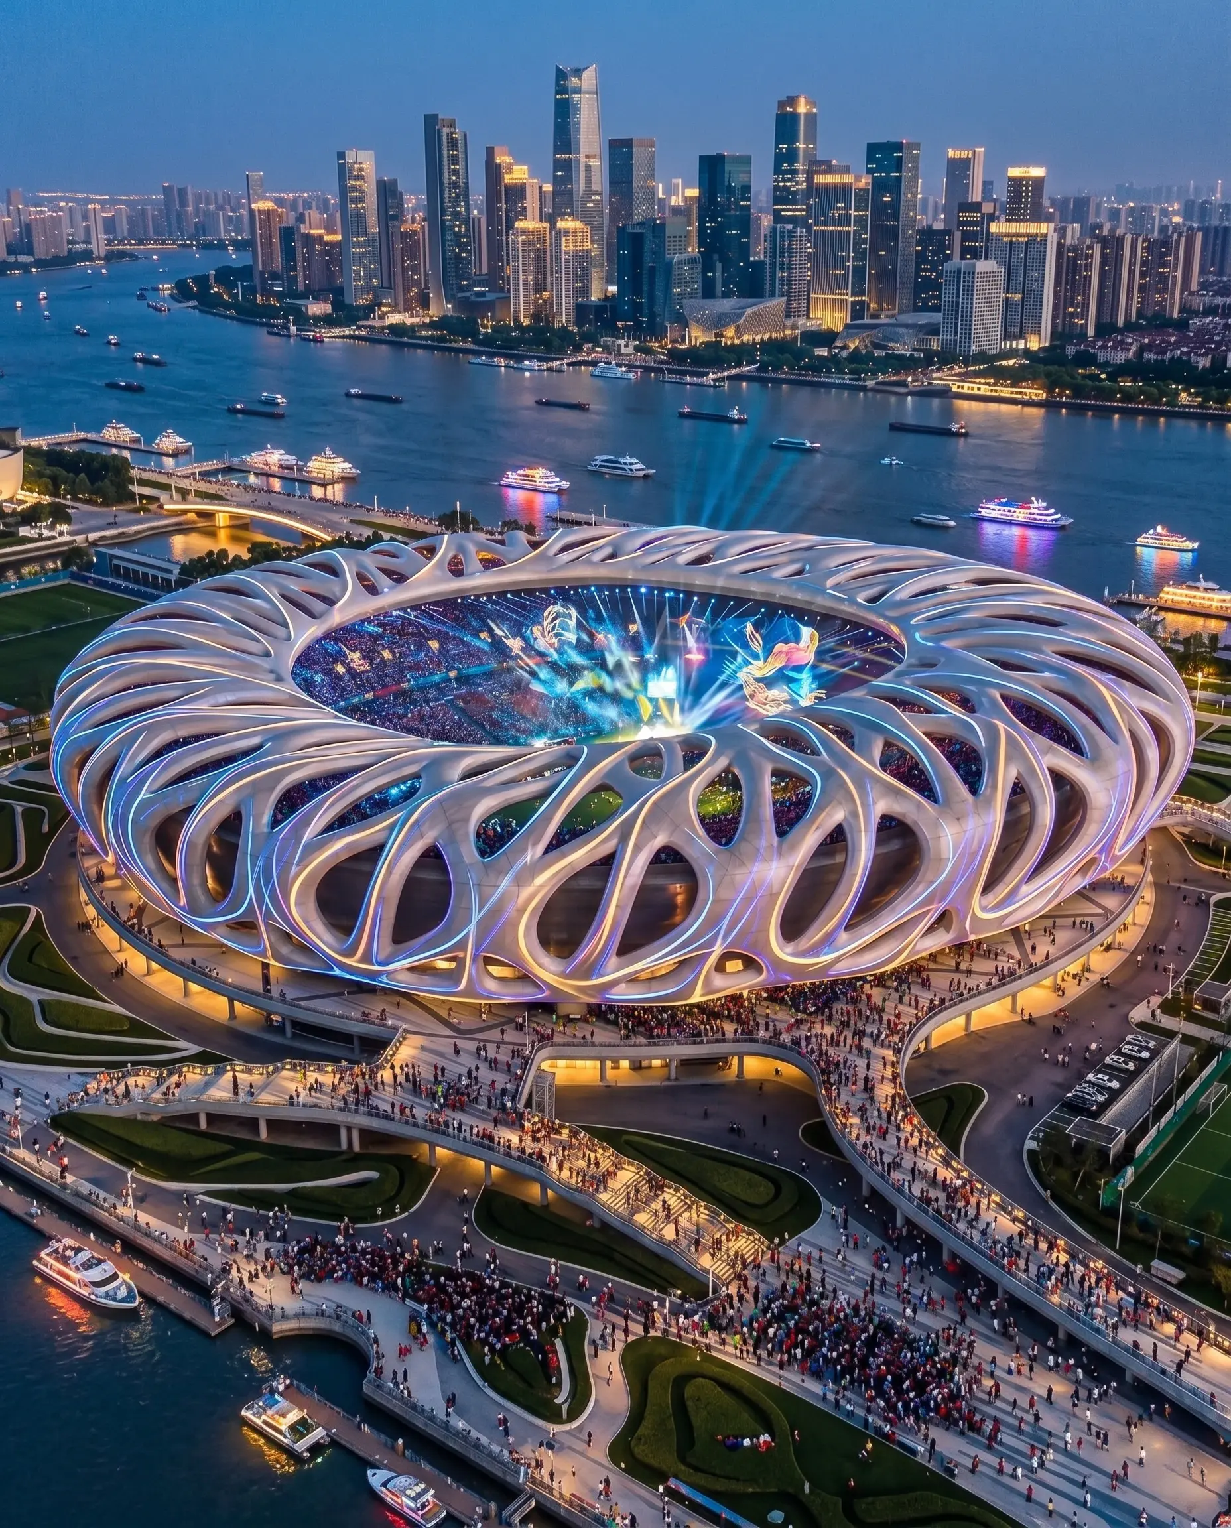
Project Overview The Pearl Lattice Arena is a state-of-the-art stadium concept designed to be a definitive icon for the modern metropolis, positioned on a critical waterfront site opposite a bustling district of skyscrapers. This project redefines the traditional stadium typology, transforming it from a singular event space into a living urban ecosystem that merges sports, leisure, commerce, and nature. The core design philosophy seeks a seamless fusion of advanced, parametric engineering with nature-inspired forms, creating an experiential topography that welcomes, integrates, and inspires.
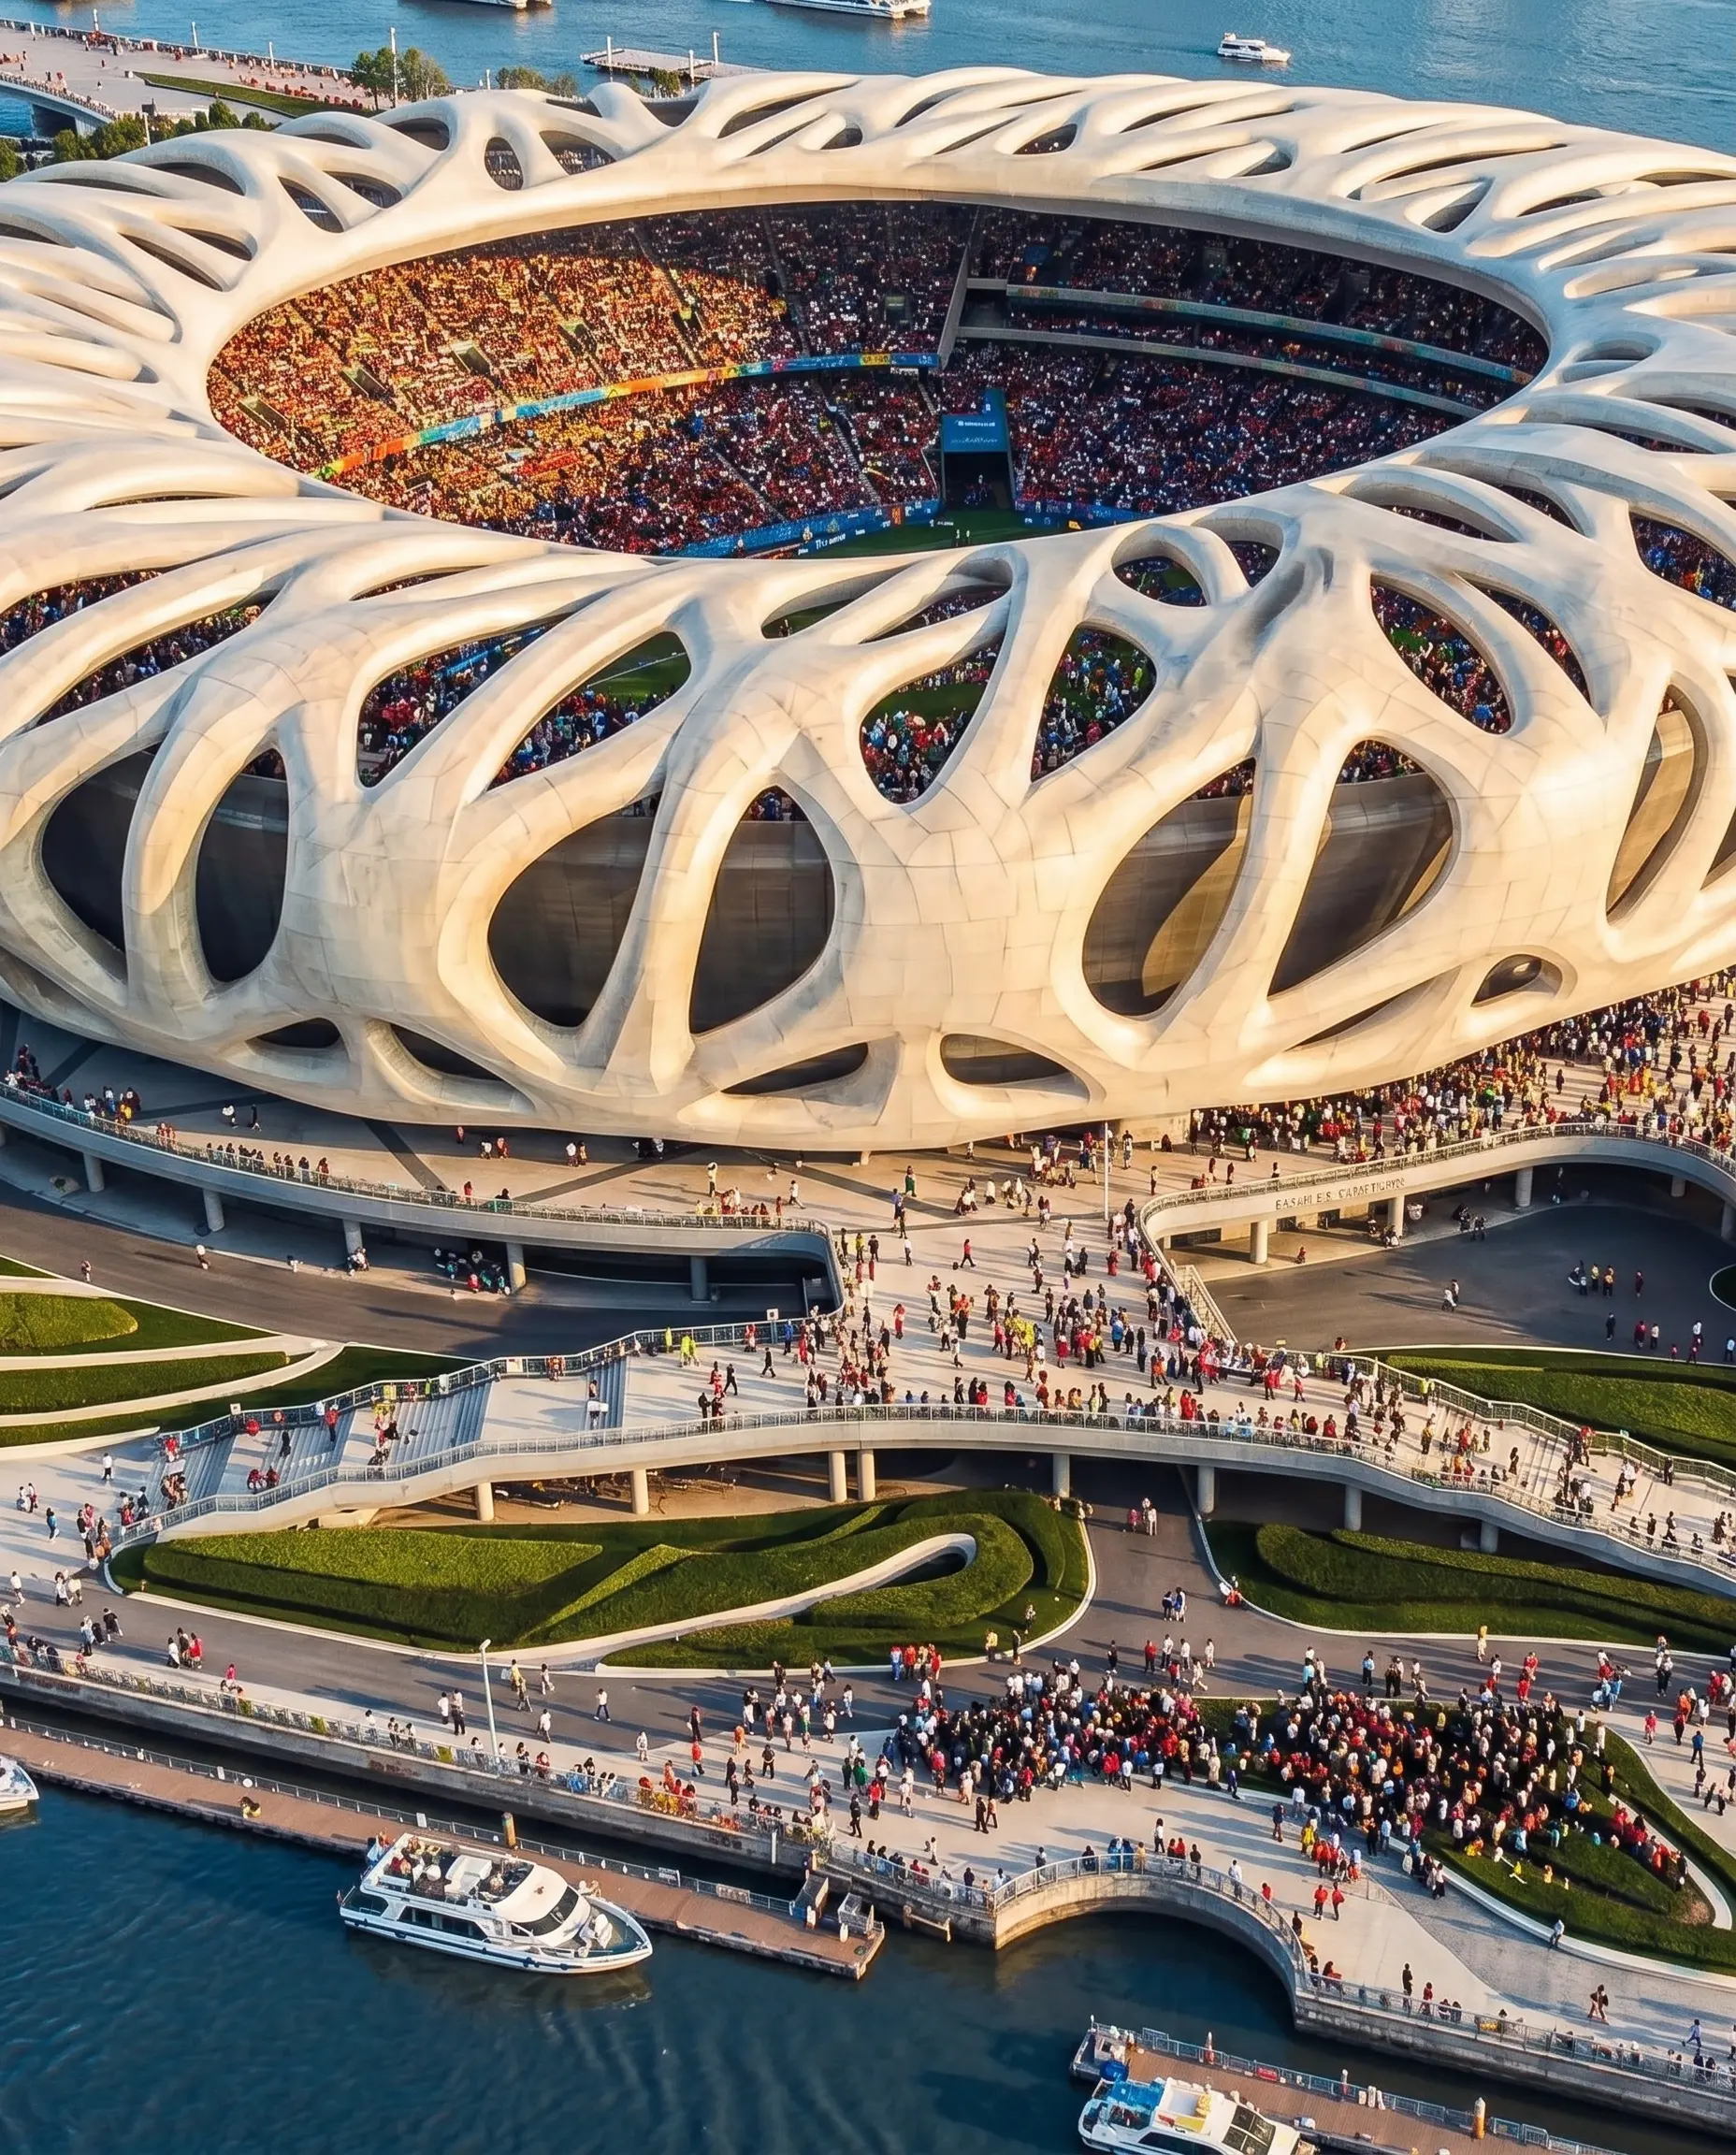
Morphology and Materiality: The Organic Shell The most defining feature of the design is its intricate, bio-morphic outer skin. Moving away from monolithic concrete surfaces, the facade is a complex, parametric network of interlocking, curvilinear forms, creating a skeletal facade that mimics the structural logic of a bone matrix or an elaborate organic lattice. Crafted from a monolithic yet permeable light-toned (beige-cream) composite material, this organic lattice provides tectonic power and a unique textural experience. The shell functions not just as a cover but as a scaffold for social and programmatic layers, providing shades, defining pathways, and offering varying degrees of transparency that dialogue with the city.
Spatial Experience and Atmospheric Core The interior is an "open-bowl" structure designed to consolidated immense human activity within its core. Filled with tens of thousands of spectators, the arena core is a cinematic spectacle of collective energy. The color-coded seating, dominated by warm reds and oranges, creates a vibrant, shifting canvas within the massive volume. The relationship between the dense human cluster and the intricate, sheltering lattice is choreographed to maximize emotional intensity while providing a sense of intimate scale for every spectator.
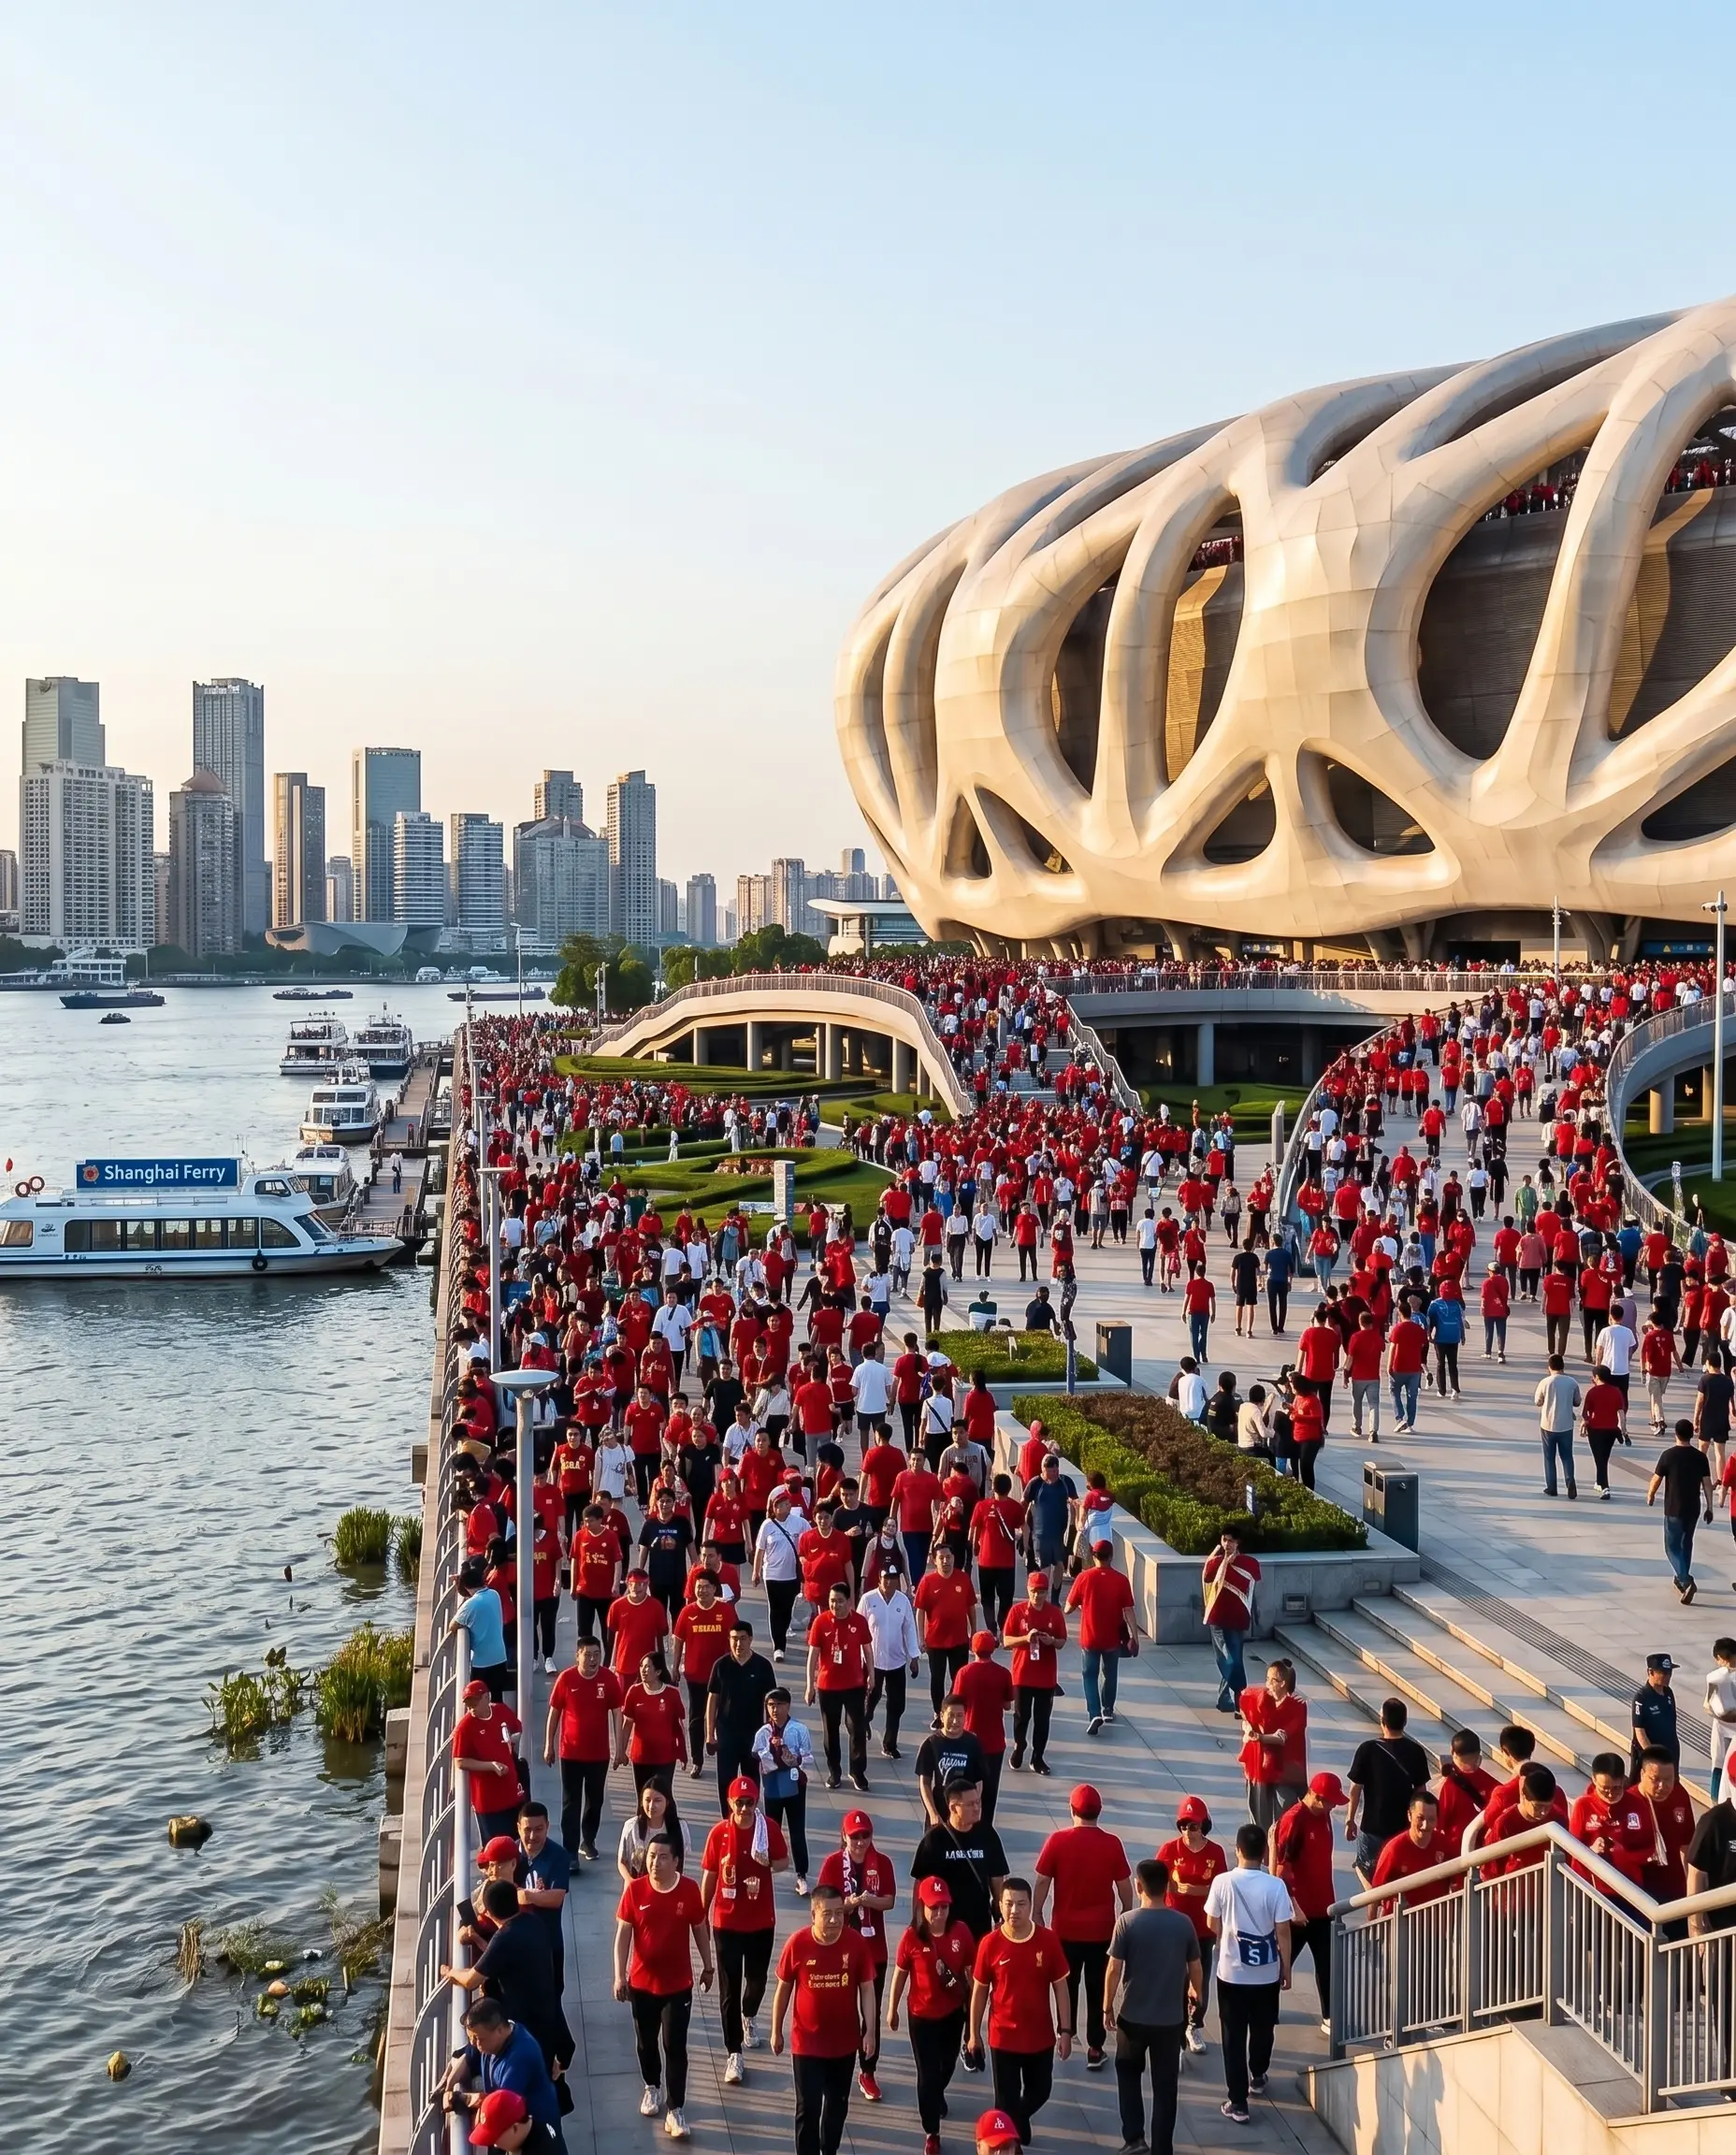
Urban Integration and Landscape Topography The stadium is meticulously integrated into the urban fabric, particularly its waterfront context. The surrounding grounds are transformed into a flowing experiential topography of curved, green terraces, public plazas, and multi-level walkways. A series of branching pedestrian bridges and ramps, designed with a language similar to the arena's facade, seamlessly connect the stadium to the city grid, the waterfront promenade, and the multiple boat ferry terminals. Interwoven retail, dining, and leisure nodes are integrated into the skeletal structure, ensuring that the arena is a vibrant, 365-day destination.
Synthesis: A Modern Masterpiece Positioned against the backdrop of a modern city cluster, the Pearl Lattice Arena creates a profound architectural dialogue between nature-inspired, organic form and technological modernity. It is not just a building; it is a bespoke landmark, a living infrastructure, and a vertical park that breathes with the city, redefines the global gateway, and stands as a timeless monument to the synthesis of form, function, and human experience.