Astana Invited International Competition – Top 10 Finalist
Location: Astana, Kazakhstan Year: 2026 Client: Urban Development Authority Concept: Dual-Layered Urbanism & Climate Resilience
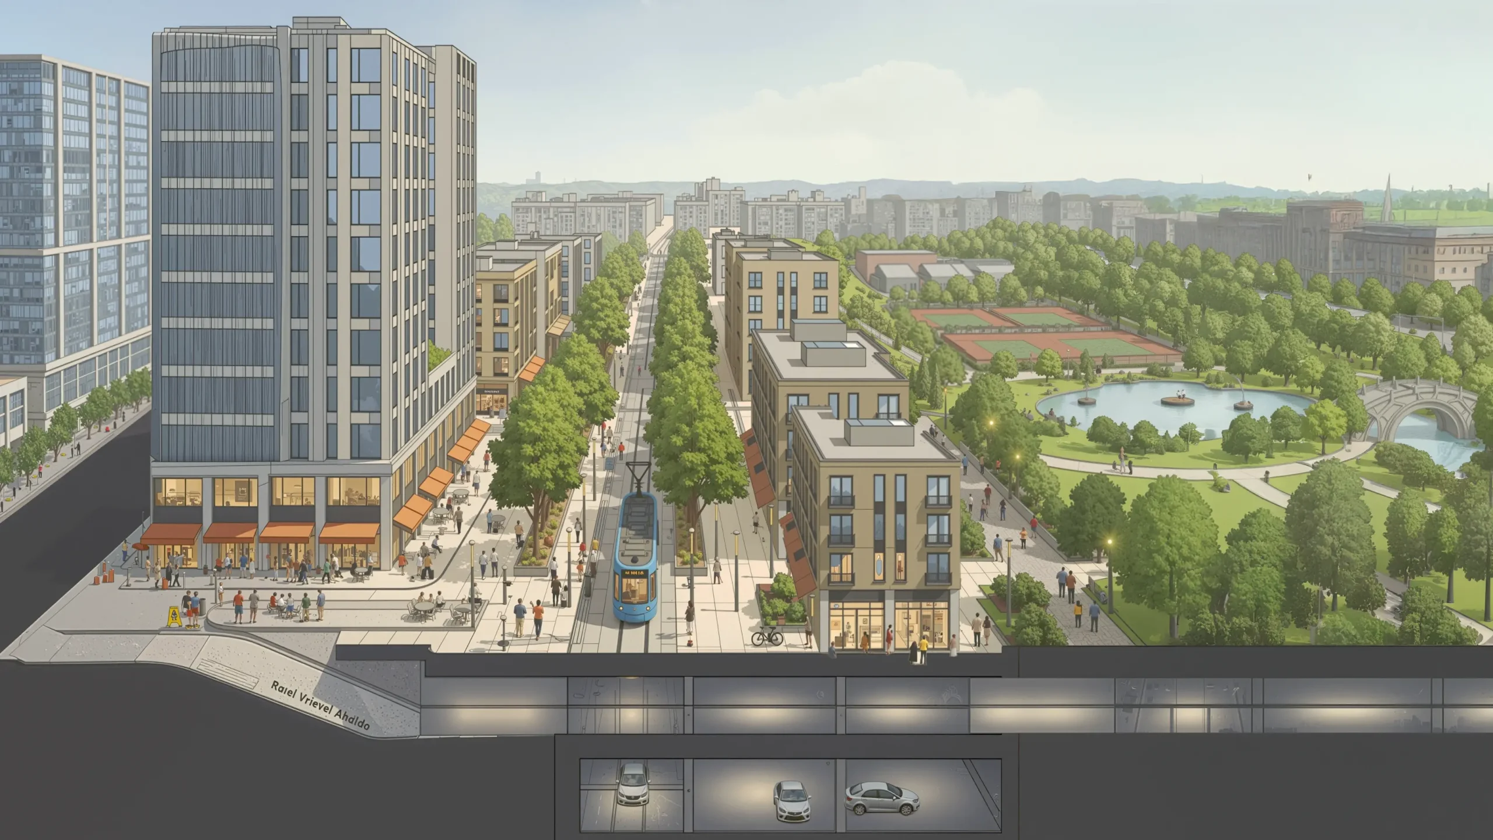
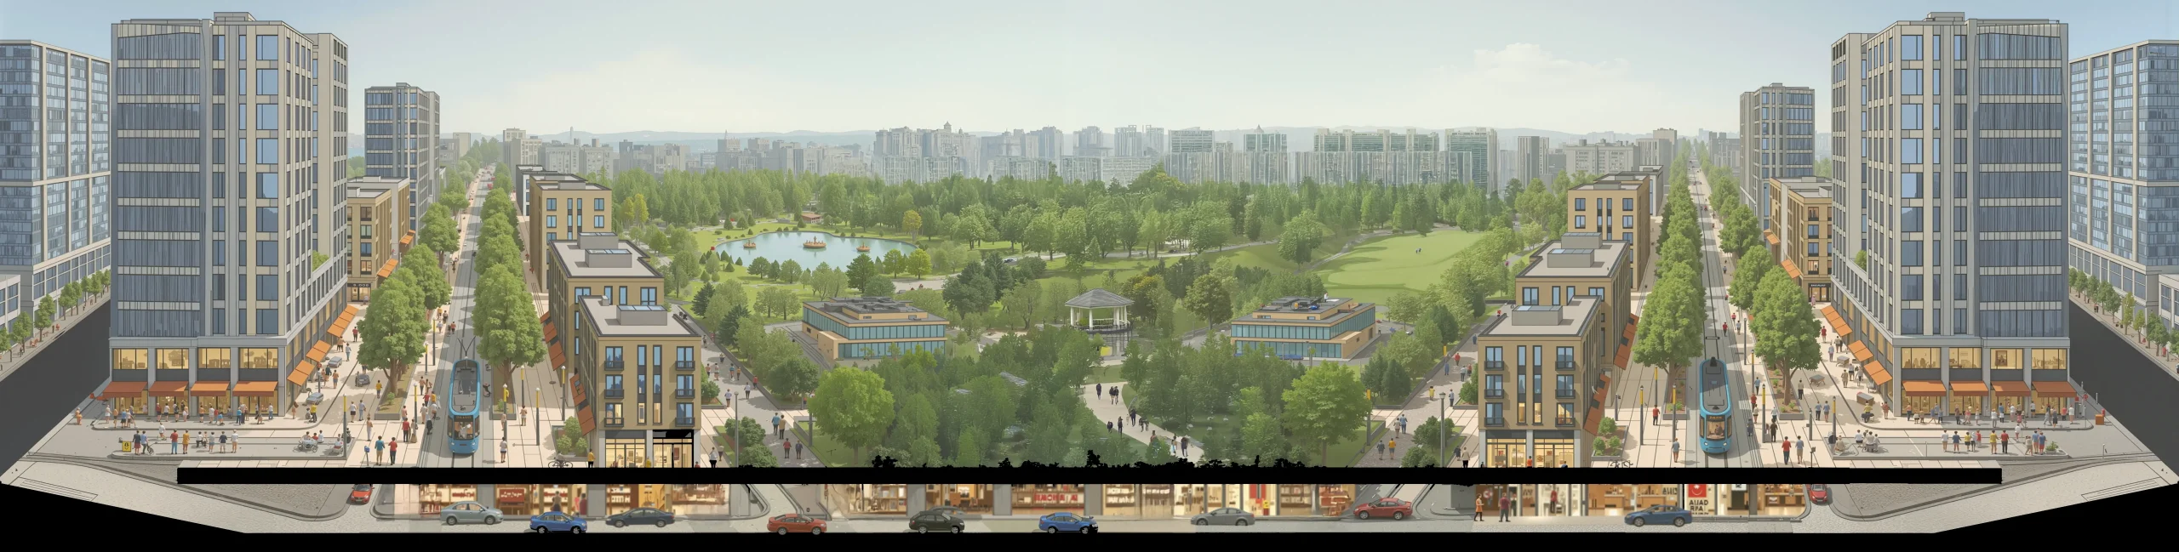
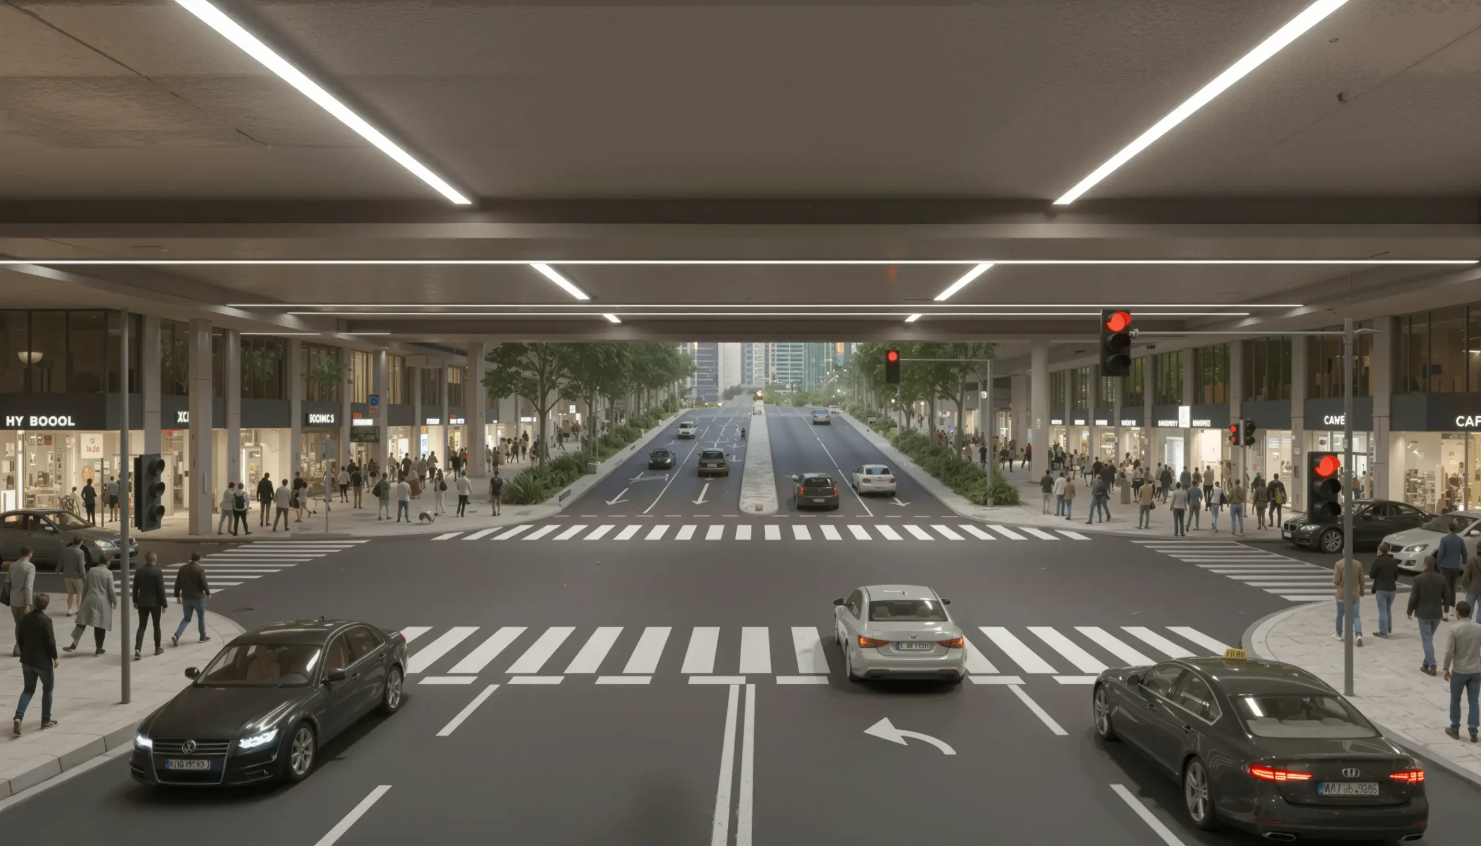
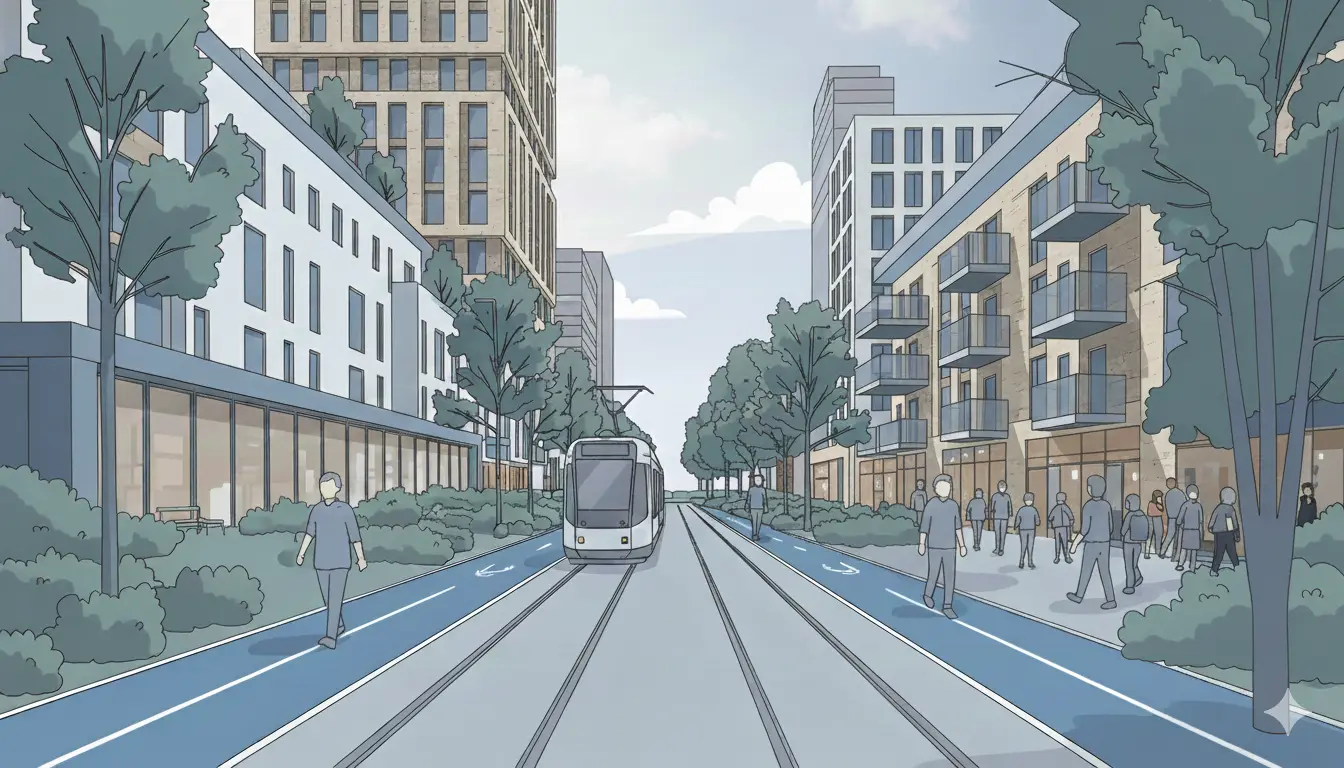
The Vision: Reclaiming the Ground Plane "MicroCity" is a pioneering masterplan developed as a resilient response to the extreme climatic challenges and rapid urbanization of Astana. Selected as a Top 10 Finalist in a prestigious invited international competition, the project proposes a radical shift in urban morphology. The core philosophy centers on a dual-layer urbanism: filtering vehicular movement into a subterranean infrastructure to gift the entire ground plane back to the citizens as a fully pedestrianized, 365-day living ecosystem.
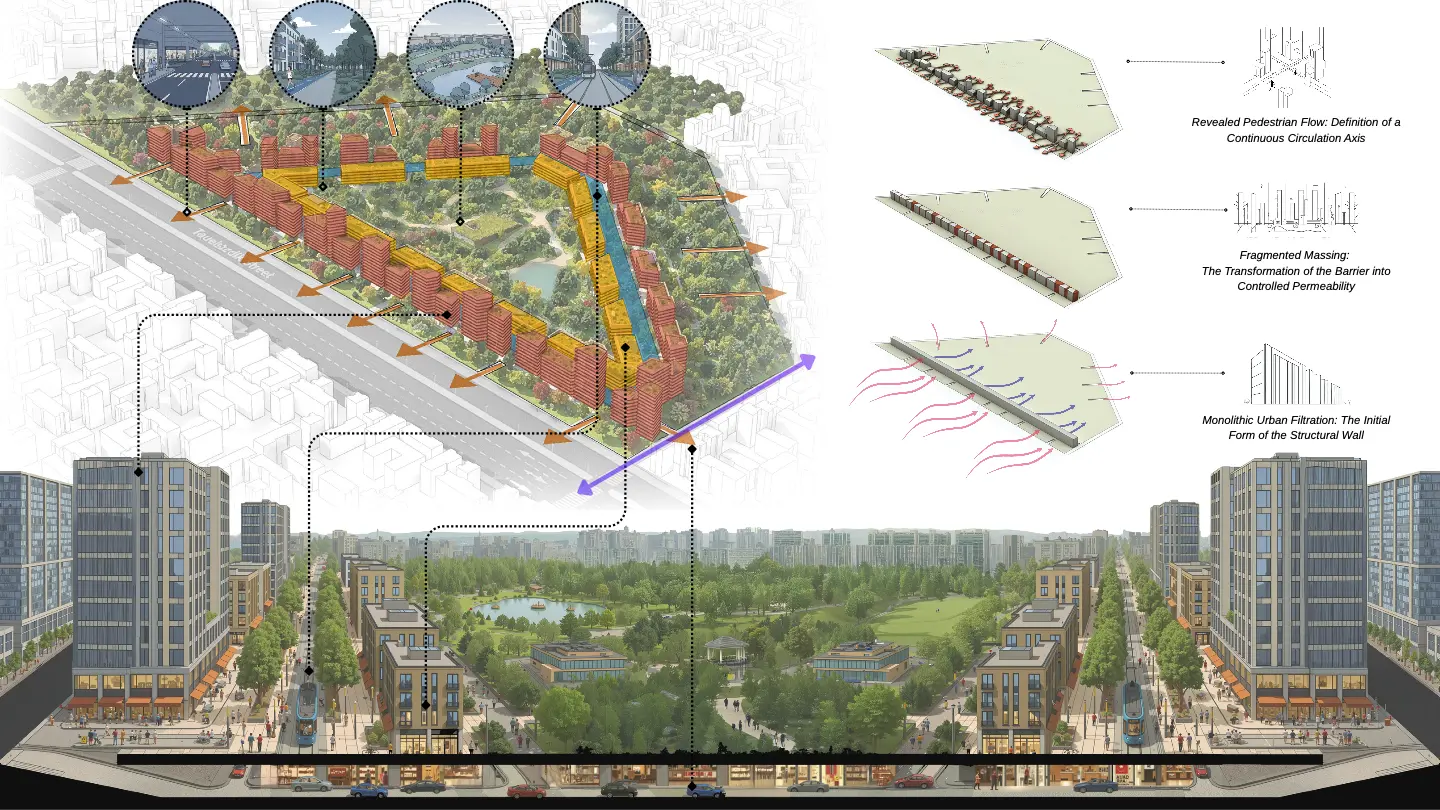
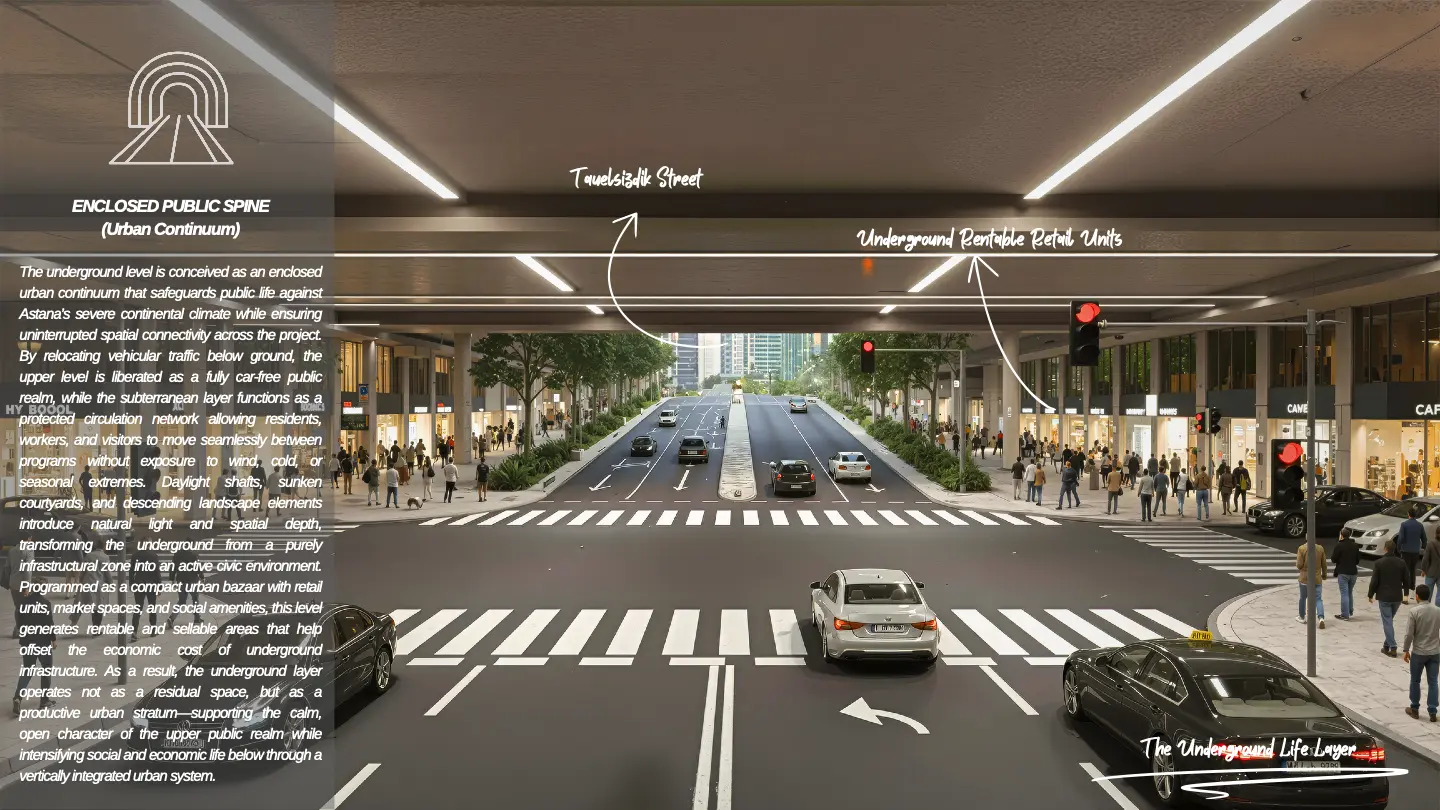
1. Urban Context and Vertical Stratification The masterplan is structured through a sophisticated hierarchy that redefines spatial coherence. On a macro scale, the site integrates with Astana's major axes; on a micro scale, it operates as a car-free sanctuary. By relocating all logistics, parking, and vehicular transit to a secondary lower stratum, the project creates a "Social Condenser" on the surface. This vertical separation transforms traditional infrastructure into inhabitable urban space, where the upper layer remains a calm, safe, and continuous public realm.
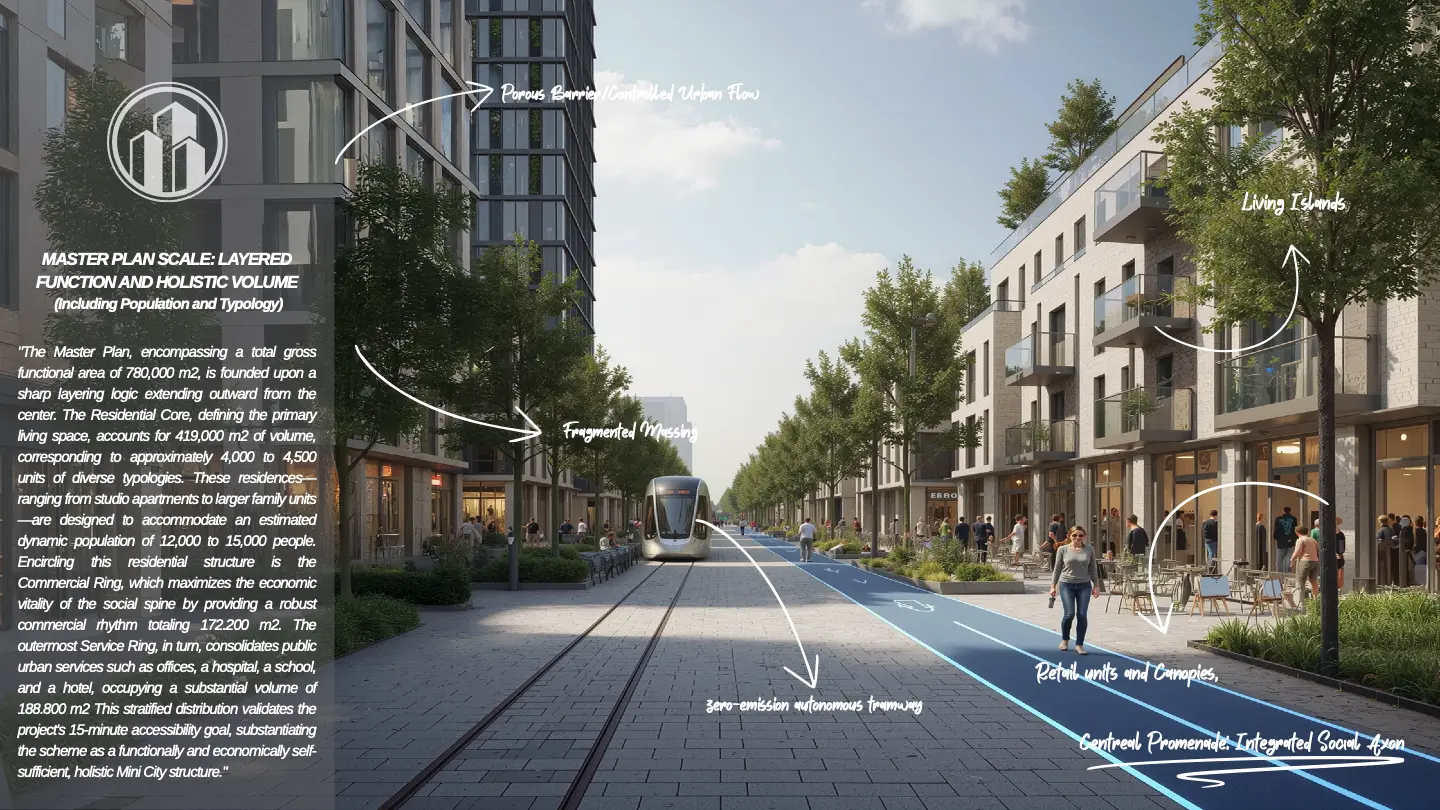
2. Calibrated Density and Morphological Protective Edge The massing strategy employs a "Calibrated Density" approach. A perimeter of 6–14 storey blocks acts as a climatic buffer, shielding the inner sanctum from harsh Siberian winds and environmental noise. Toward the center, the scale recedes to human-centric 6-storey residential clusters, enhancing visual comfort and courtyard microclimates. This "Perimeter-Inner Perimeter" hierarchy ensures maximum solar gain and vertical porosity, creating an urban fabric that feels both protective and breathing.
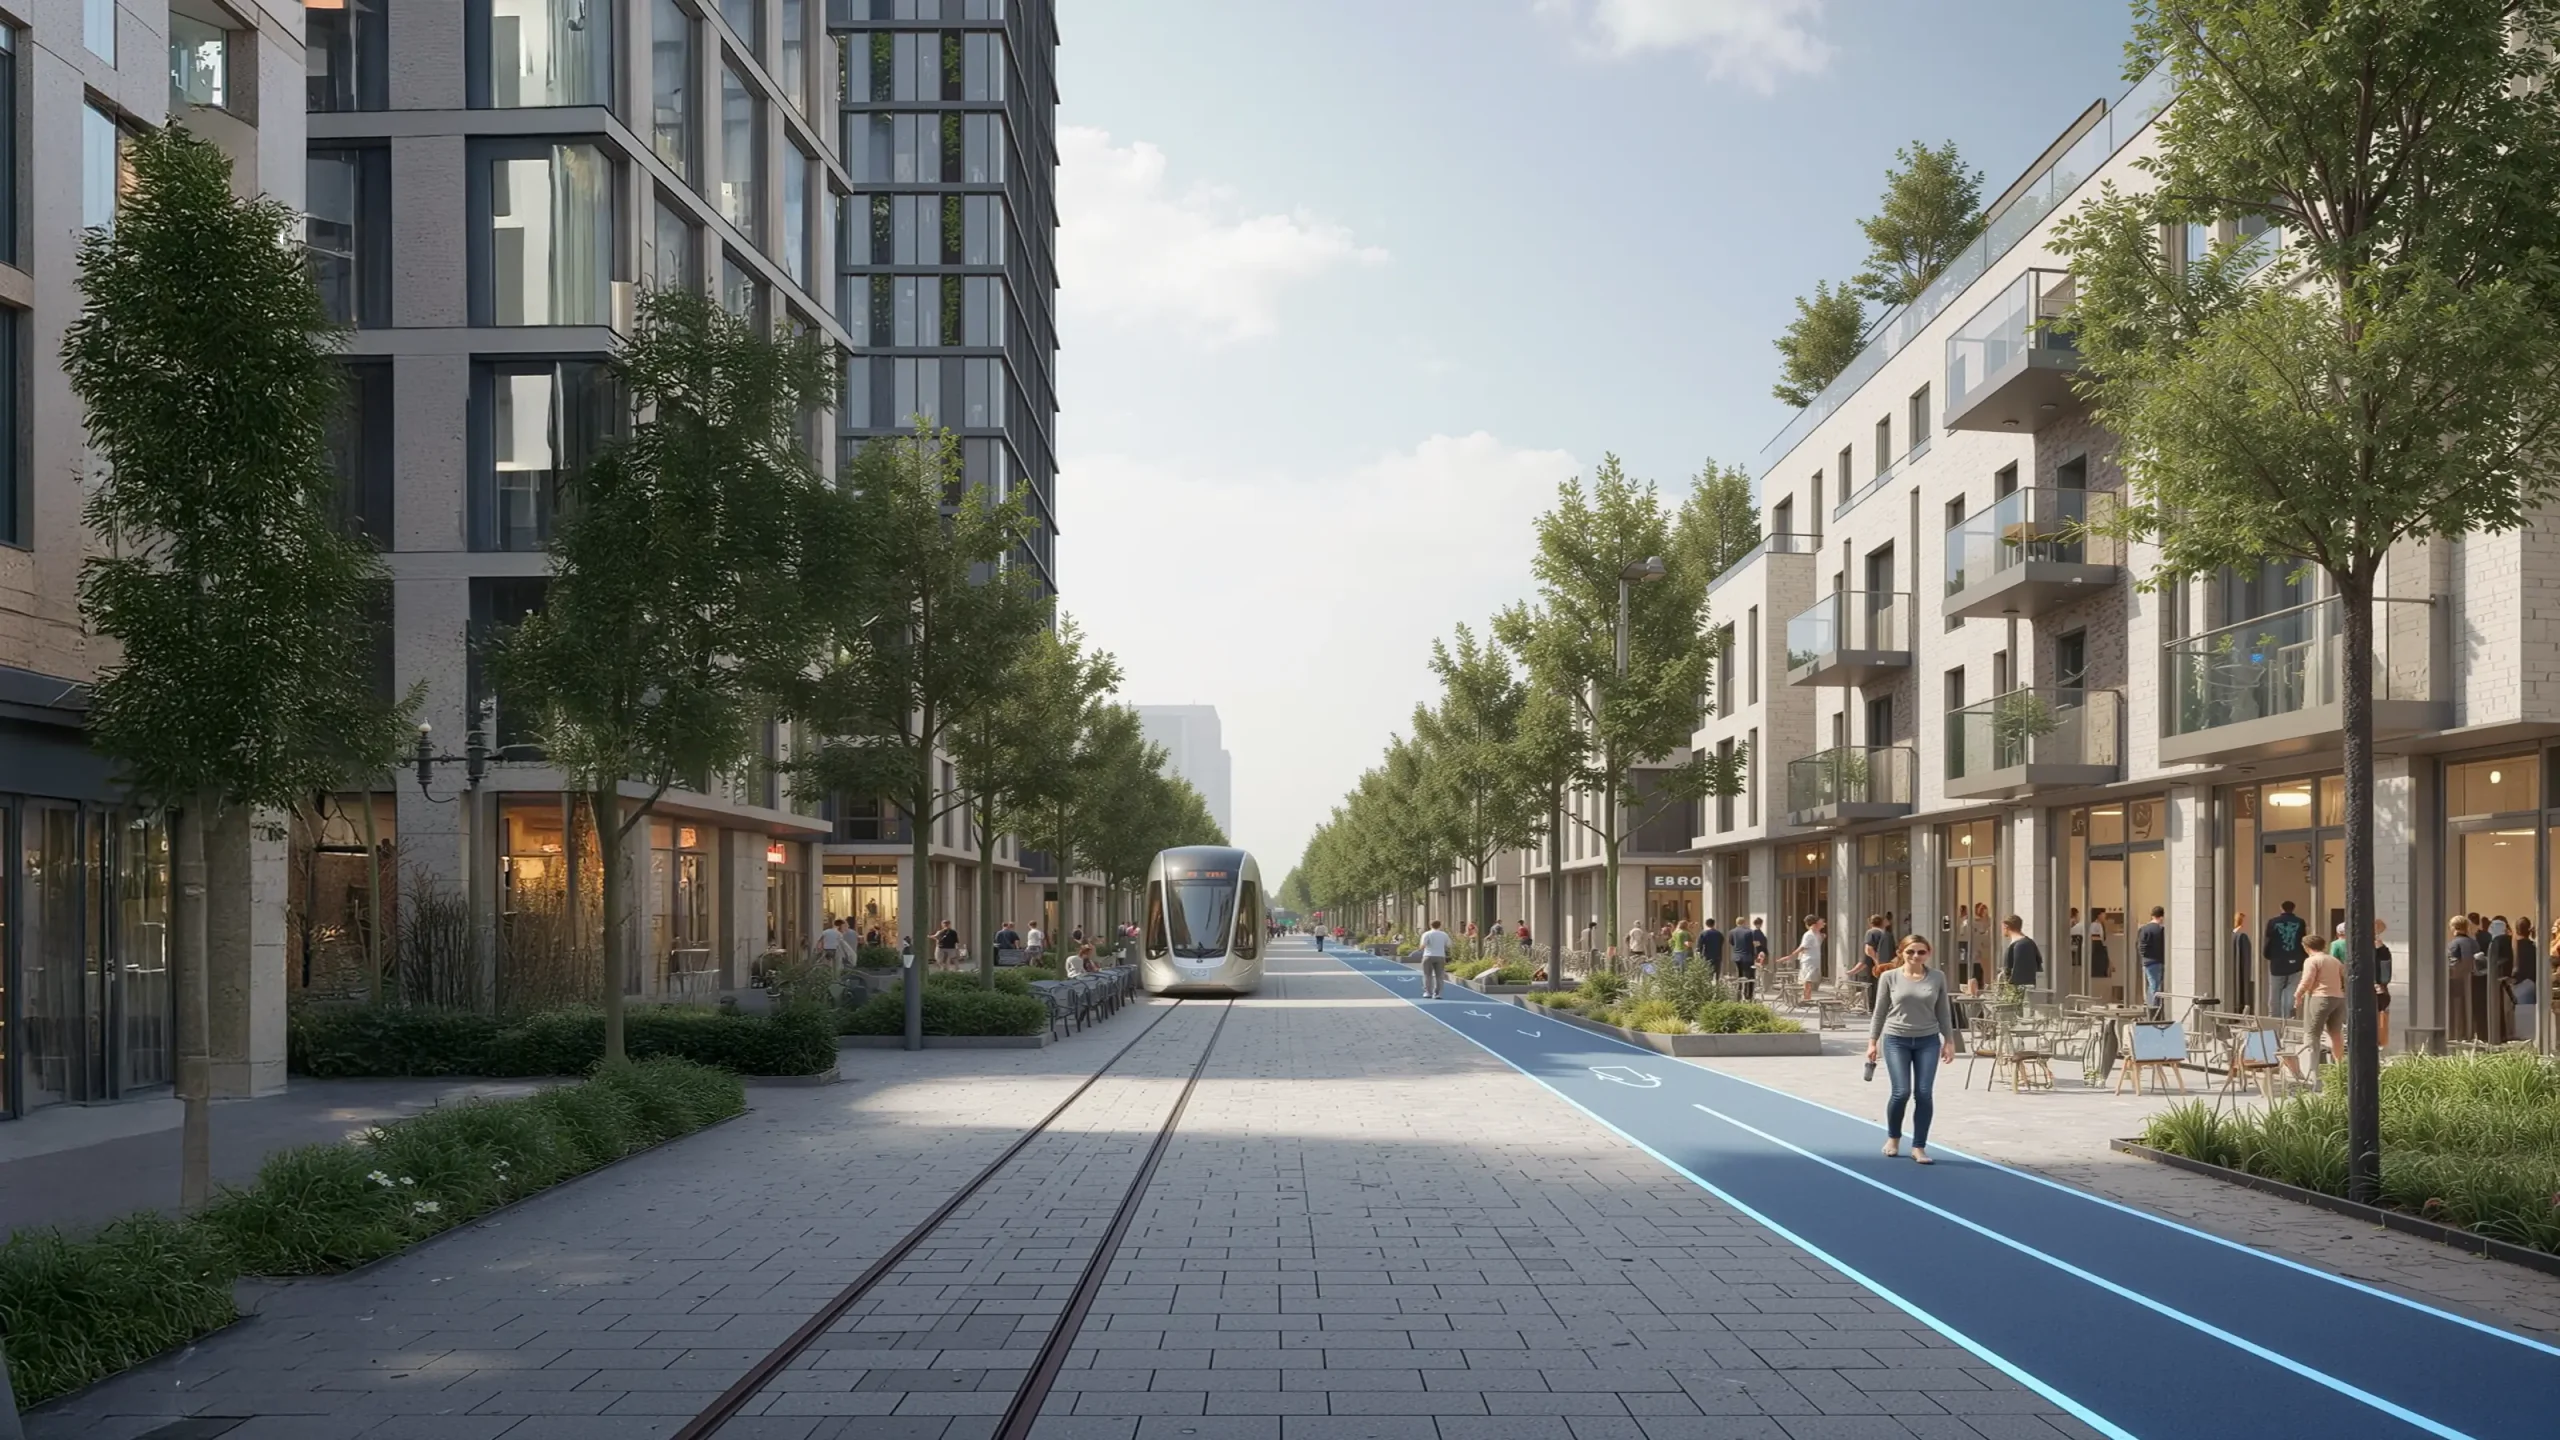
3. The 10-Minute City: Mobility and the Autonomous Spine MicroCity is envisioned as a compact, self-sufficient organism where all daily needs are met within a 10-minute walk. The mobility framework is anchored by a Zero-Emission Autonomous Tramway that follows the central pedestrian spine. This multimodal system seamlessly integrates walking, cycling, and public transit. The lower layer is not merely a "tunnel" but a semi-sunken, climate-protected urban interior, hosting markets and retail units that remain active during Astana's sub-zero winters, ensuring that urban life never halts.
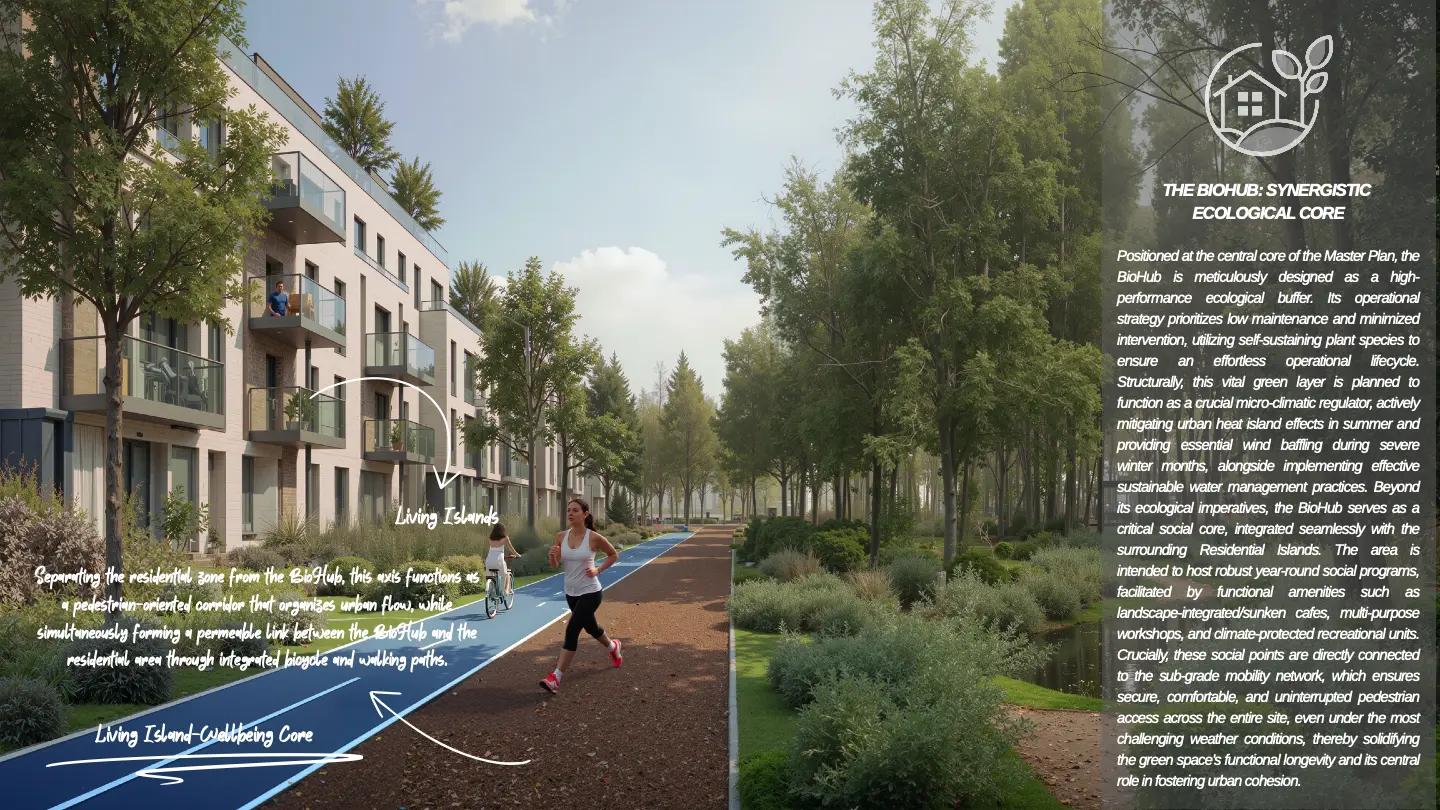
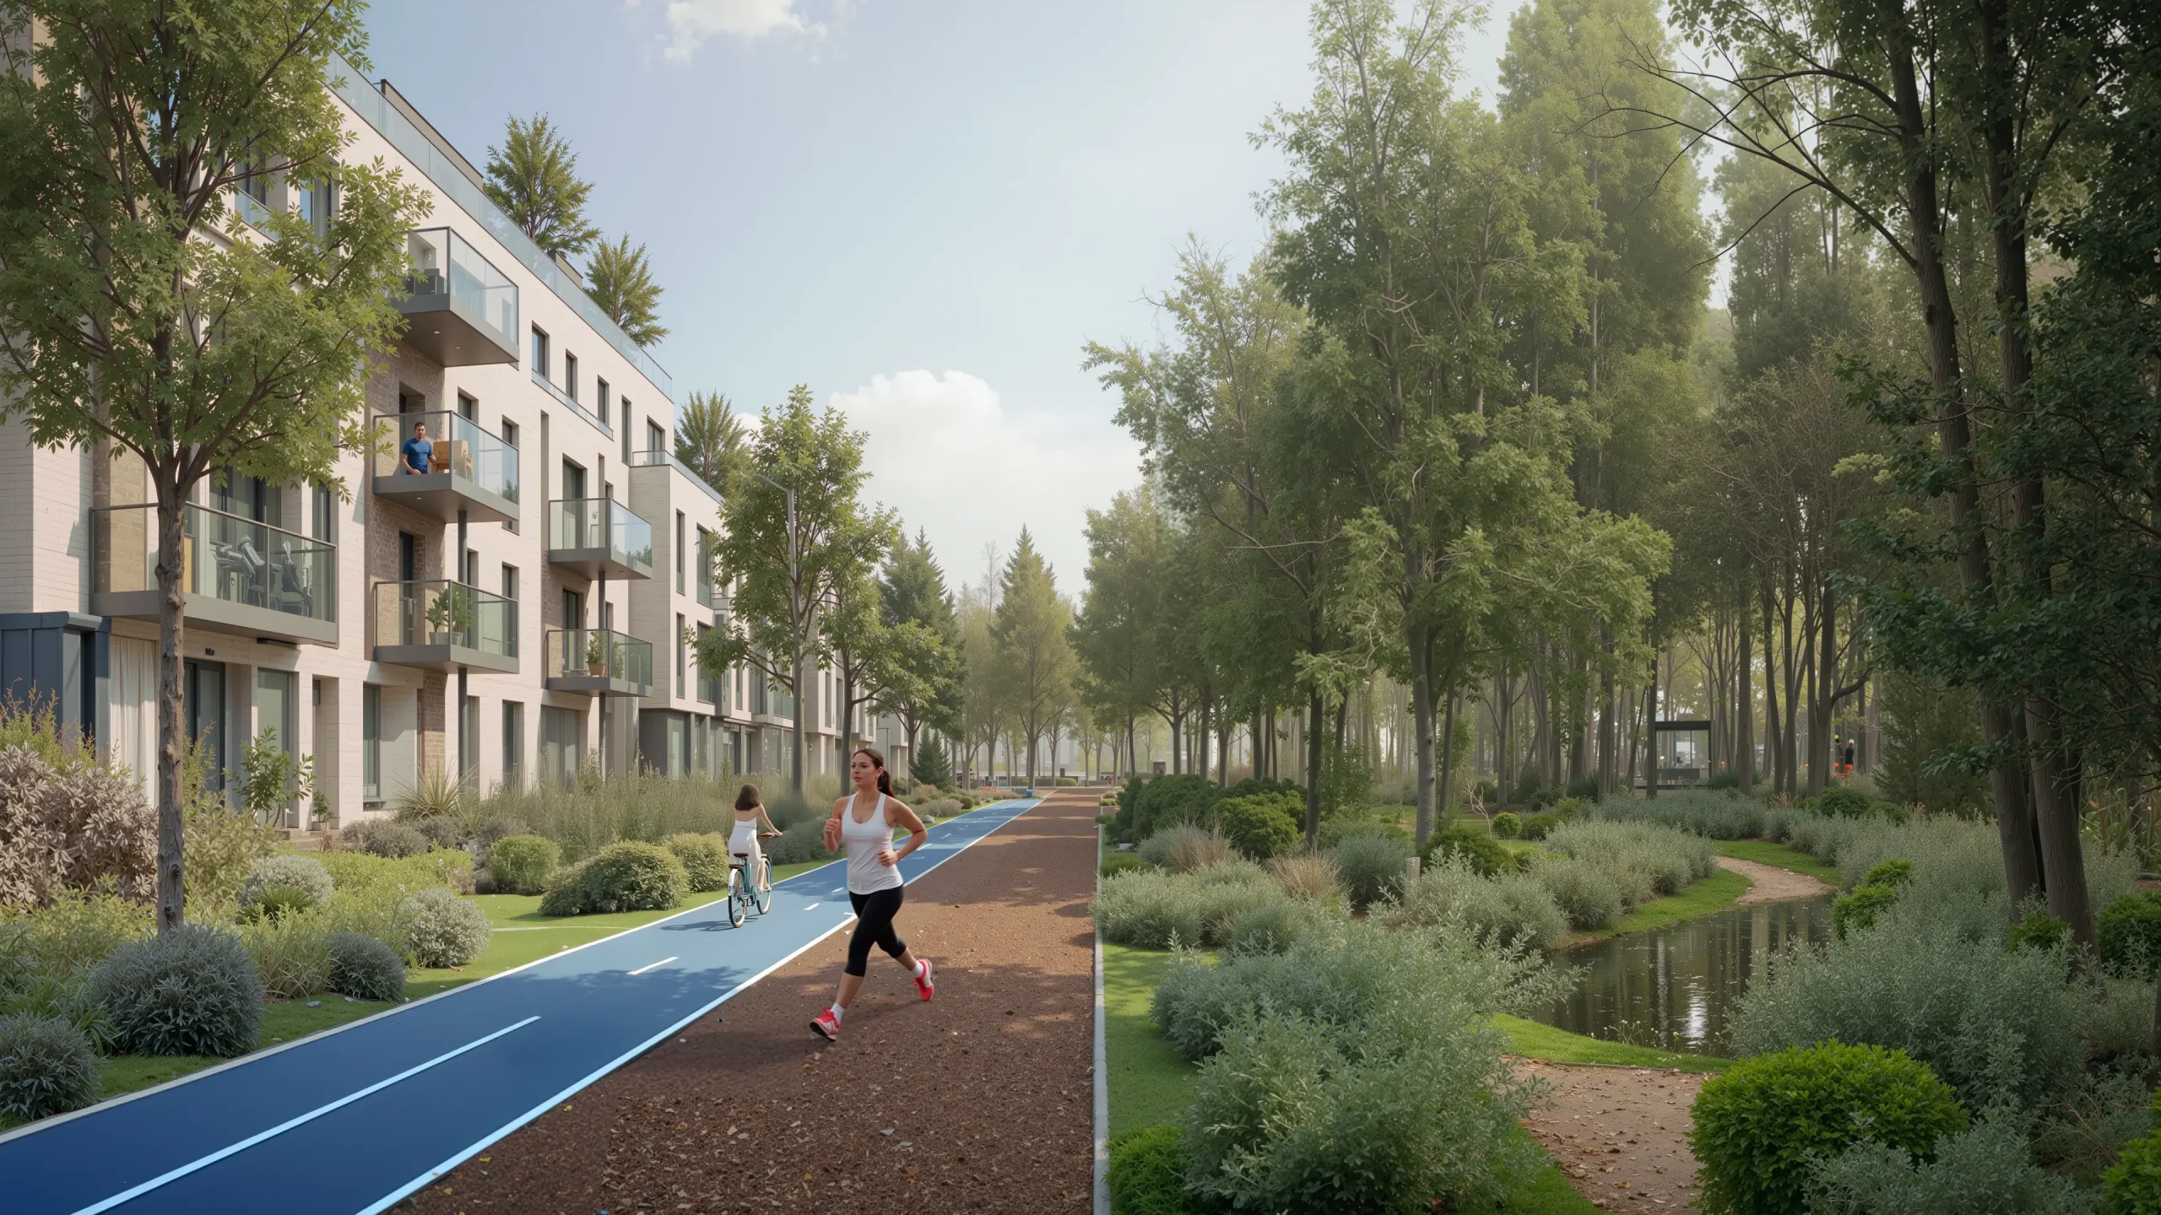
4. Ecological Resilience and Endemic Landscape The landscape strategy is a continuous green backbone that extends from the city's green belt into the heart of the site. Utilizing endemic plant species adapted to the local steppe climate, the project establishes a self-sustaining, low-maintenance ecosystem. From civic plazas to semi-public courtyards, the landscape reinforces biodiversity while providing a "Vertical Park" experience. These green lungs serve as natural insulation and carbon sinks, balancing the high-tech metallic and glass facades with organic softness.
5. Architectural Code and Bioclimatic Design A rigorous design code ensures a harmonious contemporary language across the site. The architecture utilizes bioclimatic facades with 50% controlled permeability, optimizing the balance between natural daylight and thermal performance. Double-skin systems and insulated modules are employed to withstand extreme temperature fluctuations. The result is a rhythmic, sophisticated skyline that reflects Astana’s modern identity while prioritizing human scale and tactile materiality at the street level.
Conclusion: A Resilient Legacy MicroCity transcends traditional masterplanning by treating mobility as a spatial opportunity rather than a constraint. By layering residential, commercial, and cultural functions within a climate-adapted shell, the project defines a new paradigm of inclusive urban living. It stands as a testament to how architecture can transform a harsh environment into a thriving, self-sufficient micro-metropolis—a landmark of resilience for the future of Kazakhstan.